$375,000 for Sale
466 lexington road, grosse pointe farms, MI 48236
| Beds 2 | Baths 1 | 1,192 Sqft | 0.14 Acres |
|
1 of 52 |
Property Description
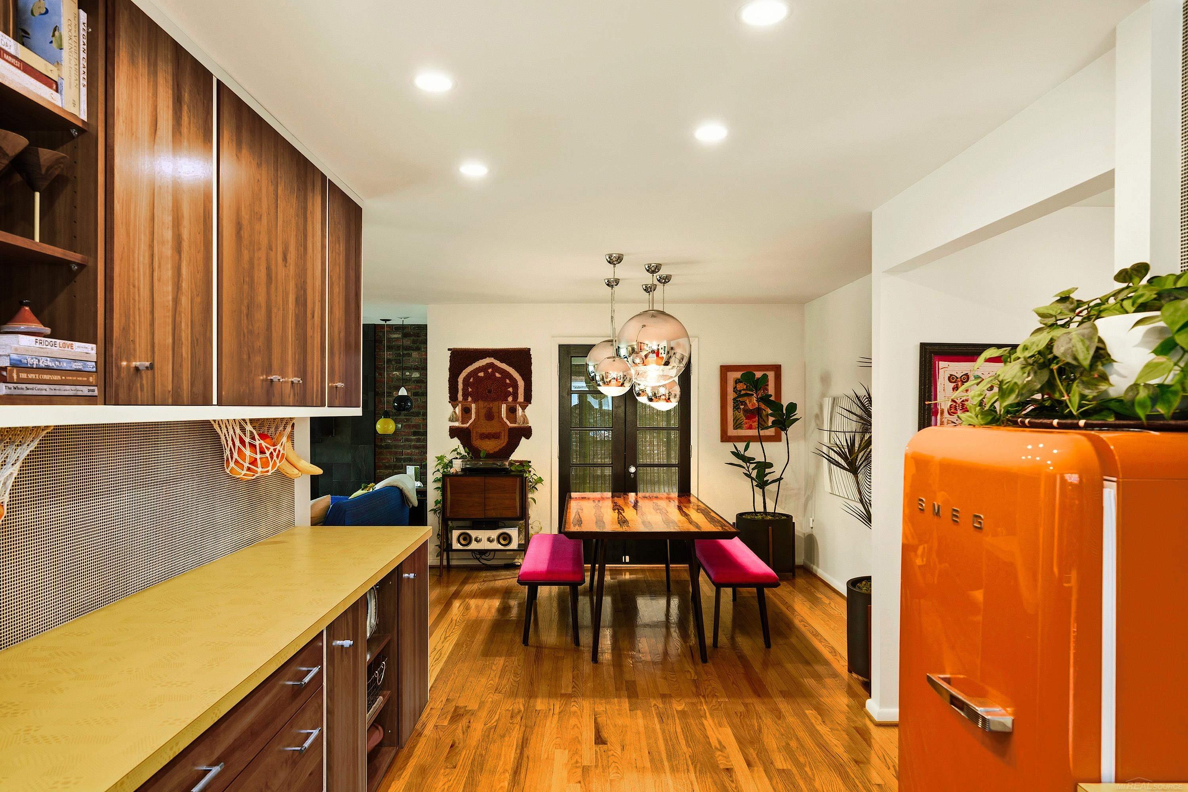
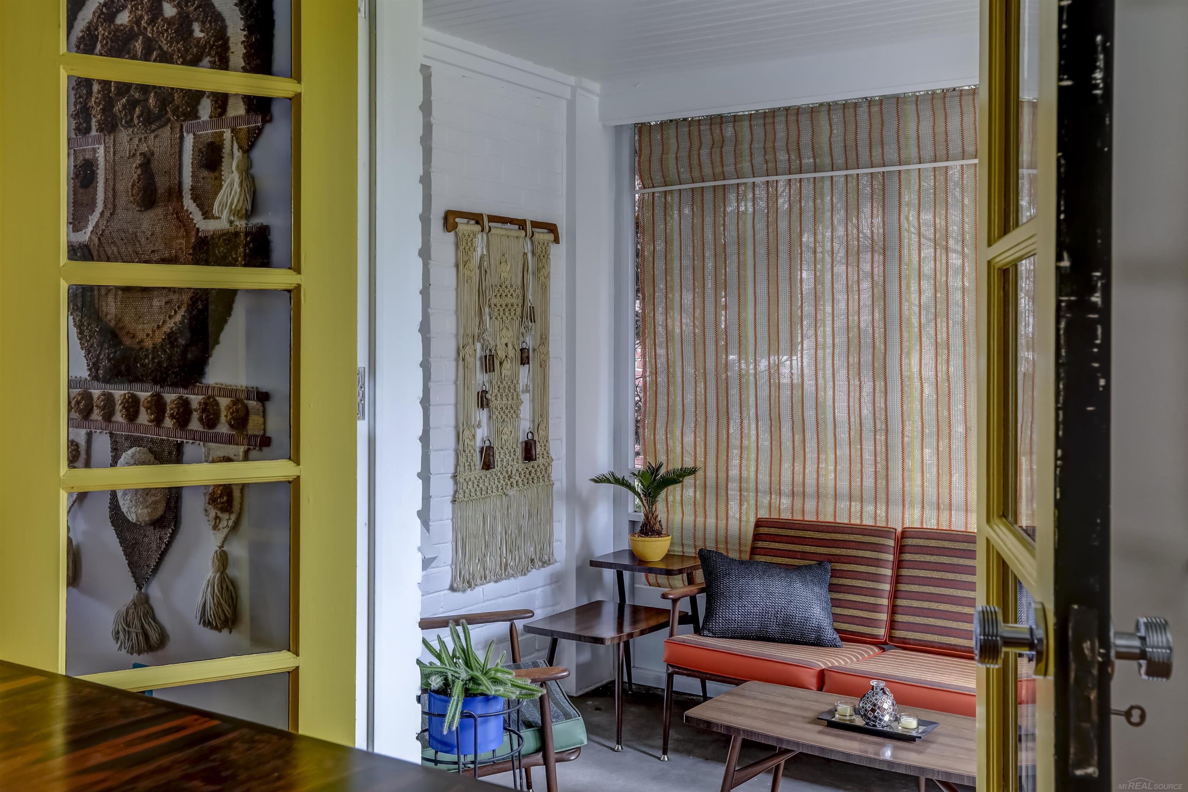
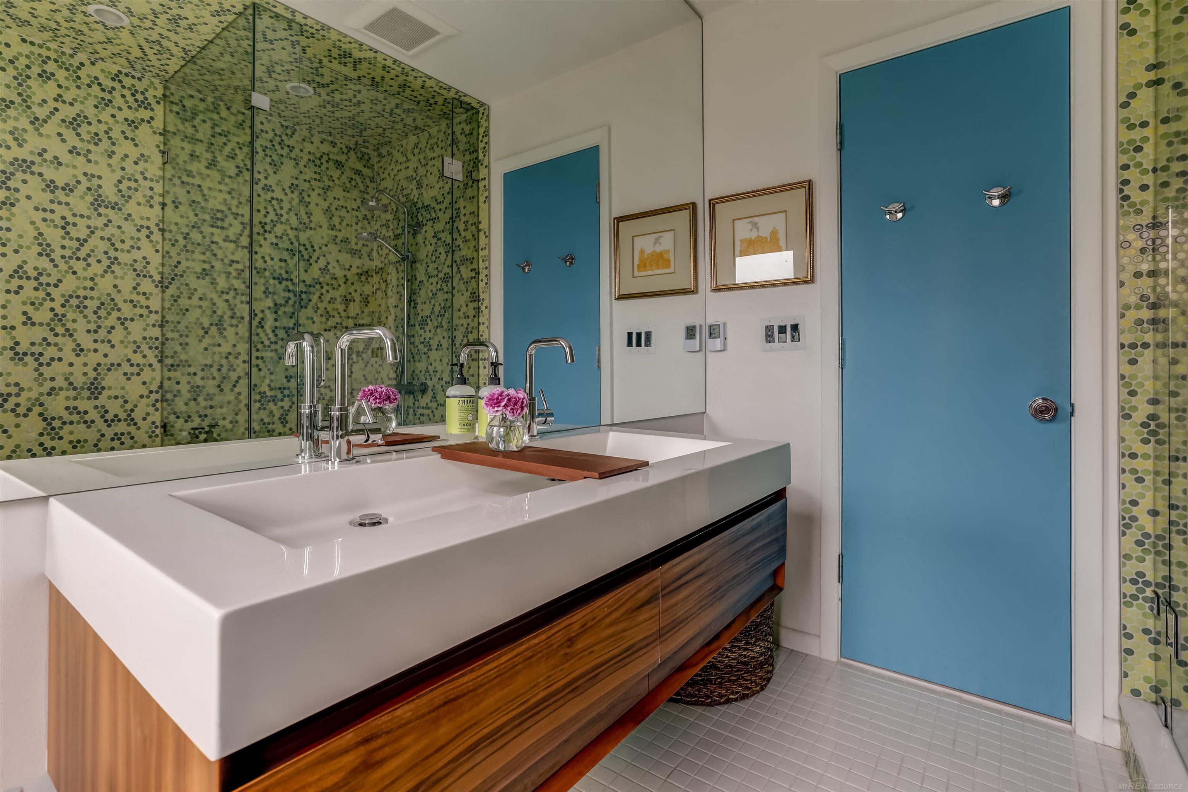
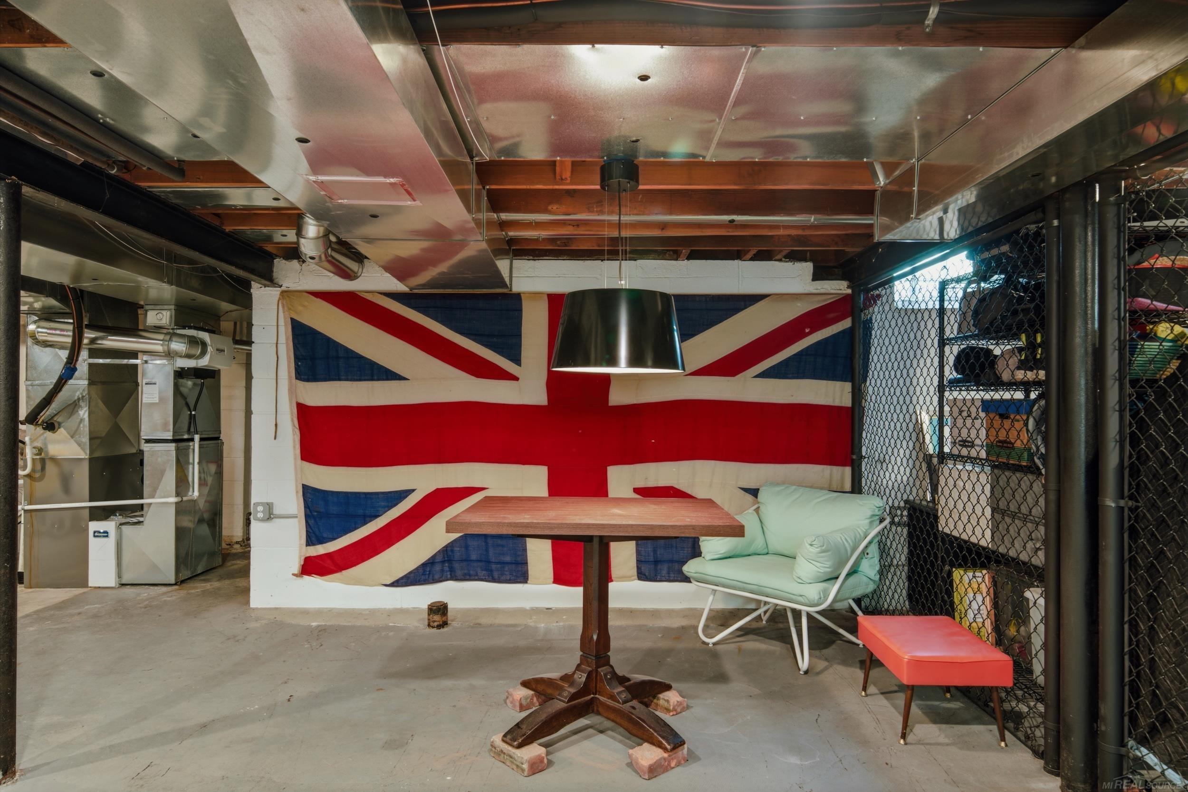
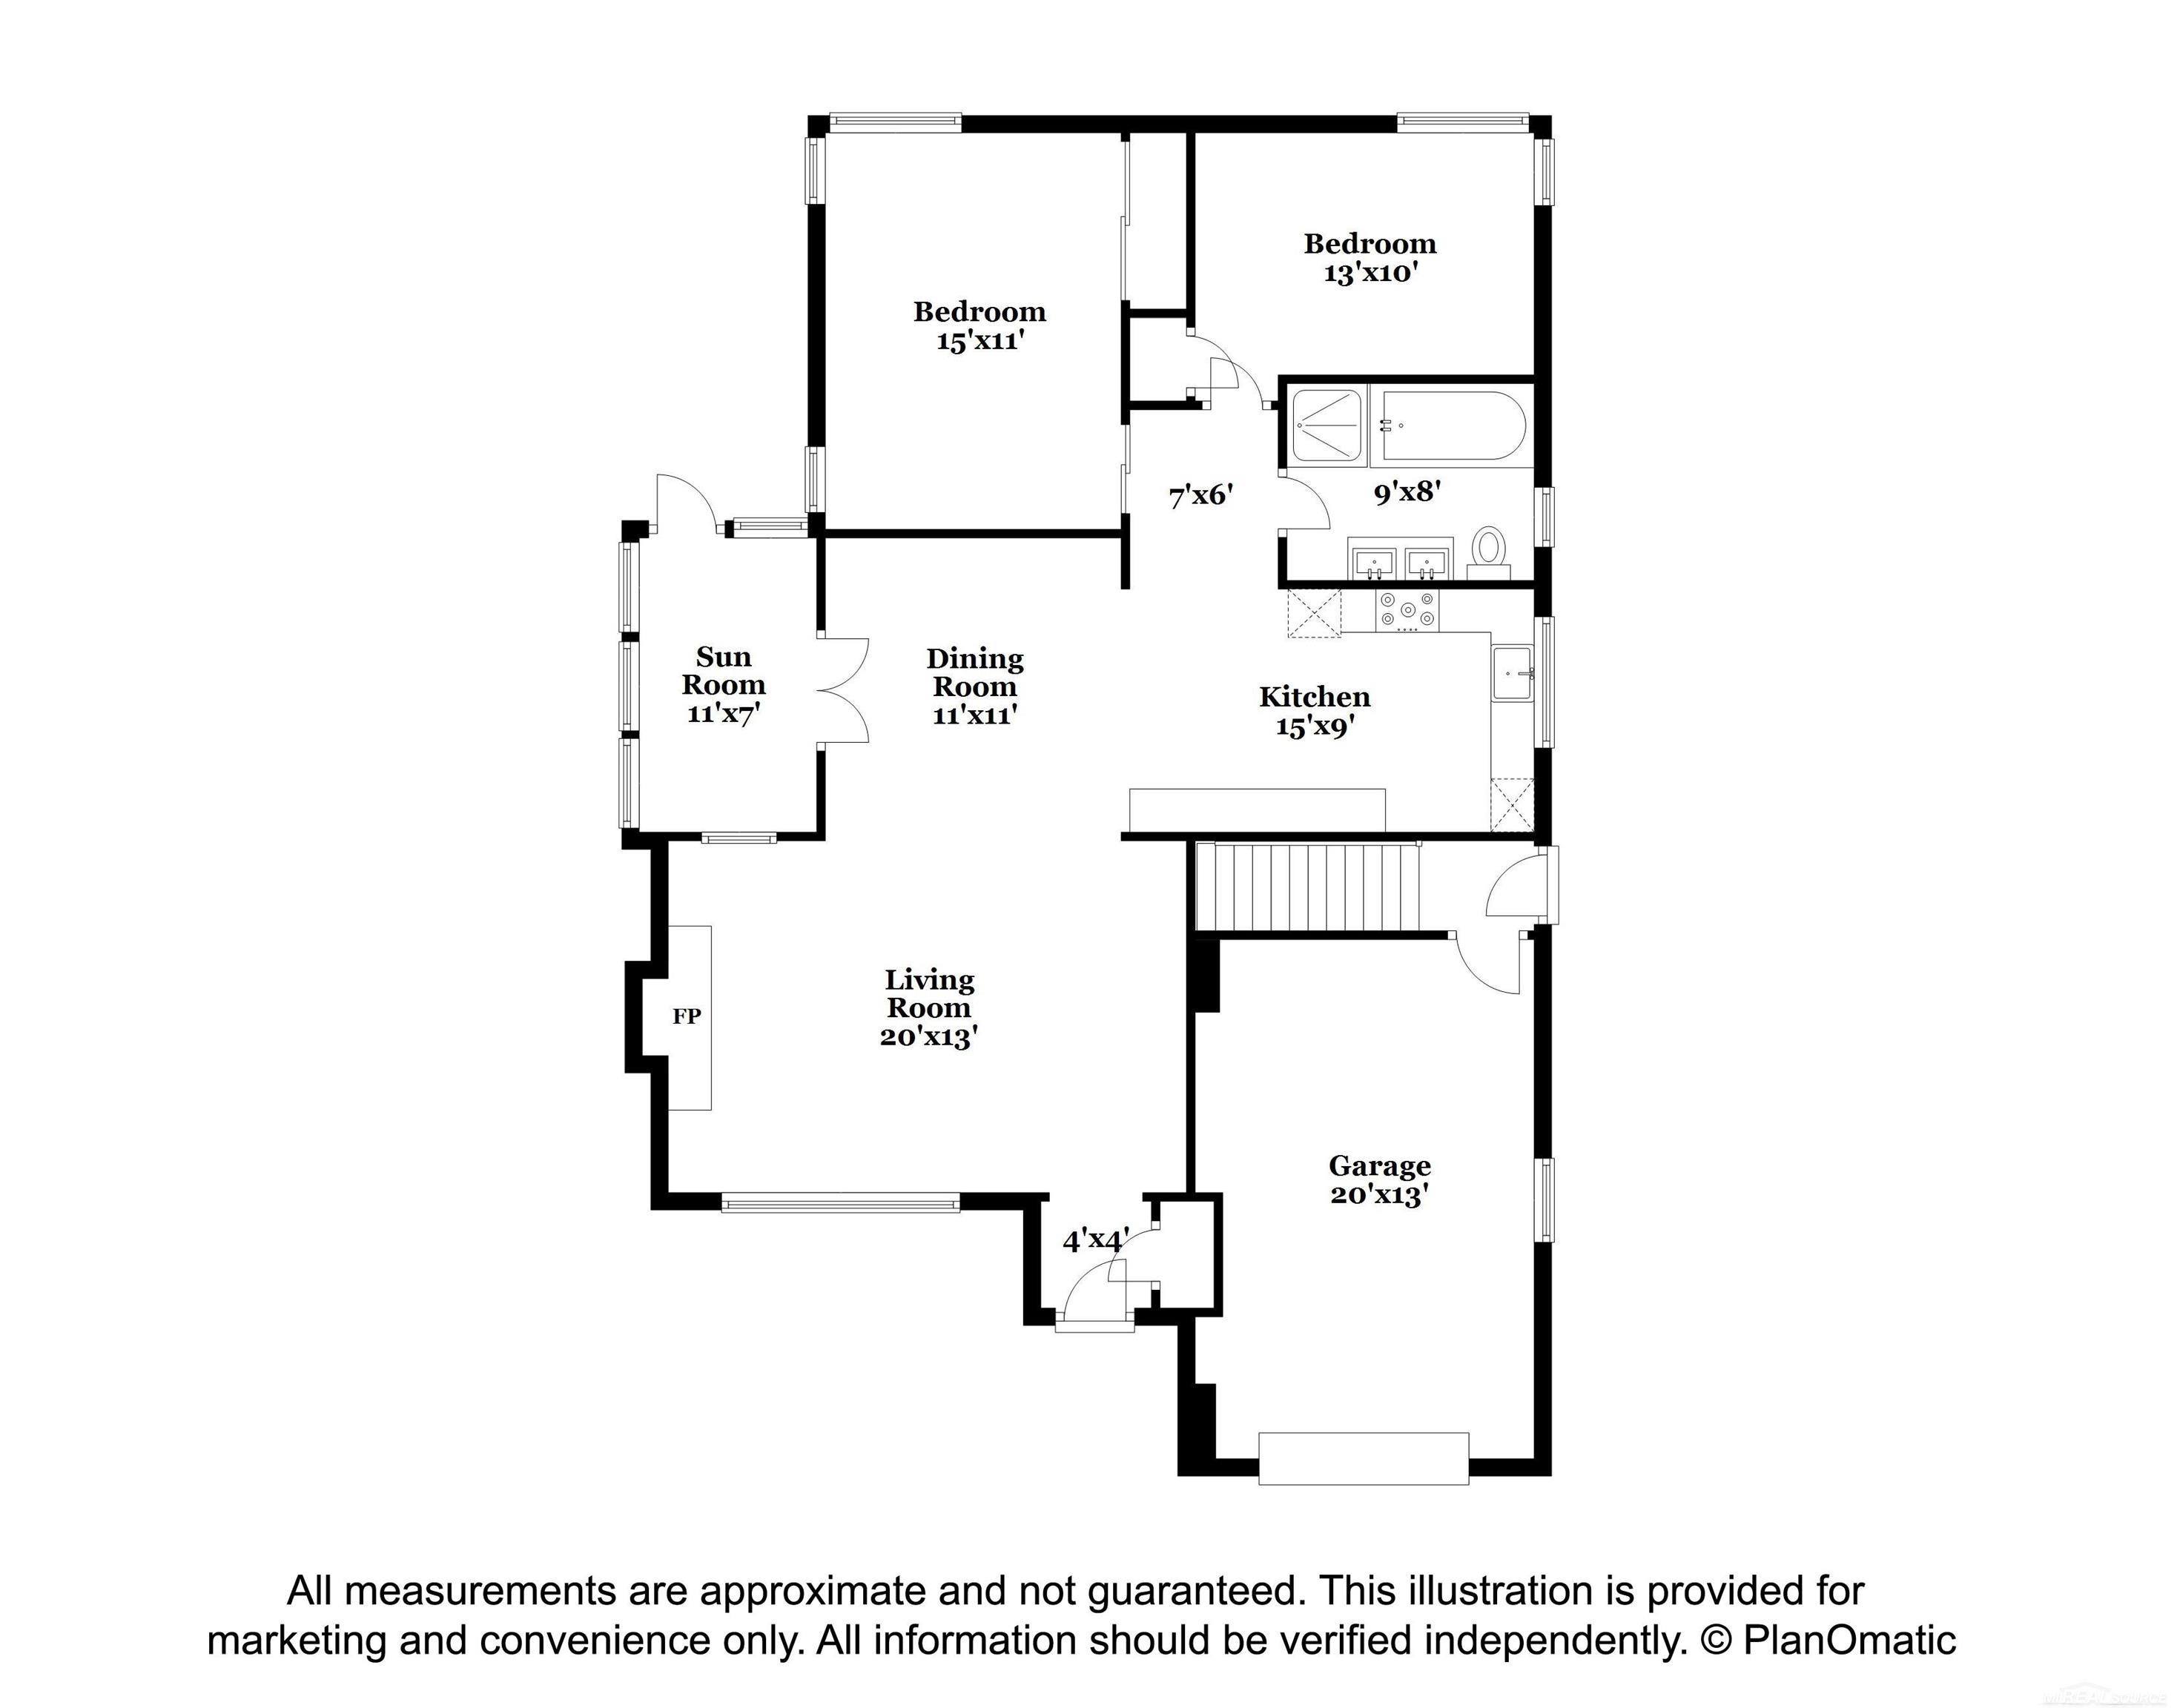
Step inside this thoughtfully renovated mid-century brick ranch, where original character meets exceptional design. Fully reimagined in 2014, the light-filled, open floor plan connects living, dining and kitchen spaces, anchored by an exposed brick wall and floor-to-ceiling slate gas fireplace. A screened porch offers a breezy retreat or home office, while the dining area flows into a show-stopping kitchen featuring Smeg appliances, including a Piano gas range, double wall oven, ice machine, and iconic orange refrigerator, plus custom cherry cabinetry and a concealed new dishwasher. Two spacious bedrooms overlook the peaceful backyard, while the wet room bath features heated floors, moss-green penny tile and a Japanese soaking tub and separate rain shower. The attached 1.5-car garage is outfitted with retro painted stripes and organized storage. A full basement offers updated recessed lighting, abundant storage and plumbing for a second bath, while the insulated attic features updated electrical and insulation. Outside, discover a private oasis with a massive edible garden, wraparound stone patio, Breeo fire pit, sauna, DIY cold plunge and shed. An extraordinary home designed for effortless indoor-outdoor living. Listing agent is owner/seller of property.
General Information
Sale Price: $375,000
Price/SqFt: $315
Status: Active
MLS#: mrsmi50224339
City: grosse pointe farms
Post Office: grosse pointe farms
Schools: grosse pointe public schools
County: Wayne
Subdivision: colonial farms sub 2
Acres: 0.14
Lot Dimensions: 50x120
Bedrooms:2
Bathrooms:1 (1 full, 0 half)
House Size: 1,192 sq.ft.
Acreage: 0.14 est.
Year Built: 1949
Property Type: Single Family
Style: Ranch
Features & Room Sizes
Bedroom 1: 15x11
Bedroom 2 : 10x13
Bedroom 3:
Bedroom 4:
Family Room:
Greatroom:
Dinning Room: 11x11
Kitchen: 15x9
Livingroom: 20x13
Pole Buildings:
Paved Road: Paved Street
Garage: 1.5
Garage Description: Attached Garage,Electric in Garage,Heated Garage
Exterior: Brick,Vinyl Siding
Exterior Misc: Fenced Yard,Patio,Sidewalks,Street Lights,Garden Area
Fireplaces: Yes
Fireplace Description: Gas Fireplace
Basement: Yes
Basement Description: Block
Foundation : Basement
Appliances: Dishwasher,Disposal,Dryer,Humidifier,Other-See Remarks,Range/Oven,Refrigerator,Washer
Cooling: Central A/C
Heating: Forced Air
Fuel: Natural Gas
Waste: Public At Street
Watersource: Public Water
Tax, Fees & Legal
Est. Summer Taxes: $2,493
Est. Winter Taxes: $2,215
HOA fees:

Provided through IDX via MiRealSource. Courtesy of MiRealSource Shareholder. Copyright MiRealSource.
The information published and disseminated by MiRealSource is communicated verbatim, without change by MiRealSource, as filed with MiRealSource by its members. The accuracy of all information, regardless of source, is not guaranteed or warranted. All information should be independently verified.
Copyright 2026 MiRealSource. All rights reserved. The information provided hereby constitutes proprietary information of MiRealSource, Inc. and its shareholders, affiliates and licensees and may not be reproduced or transmitted in any form or by any means, electronic or mechanical, including photocopy, recording, scanning or any information storage and retrieval system, without written permission from MiRealSource, Inc.
Listing By: Wren Miller of J. C. Miller Real Estate, LLC, Phone: 313-884-1600