$810,000 for Sale
727 n renaud road, grosse pointe woods, MI 48236
| Beds 3 | Baths 4 | 3,131 Sqft | 0.30 Acres |
|
1 of 90 |
Property Description
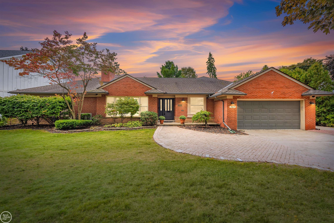
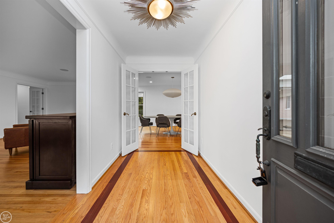
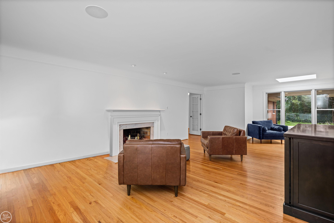
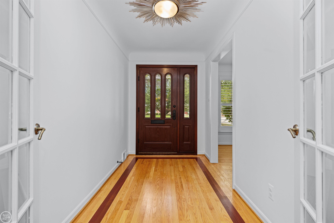
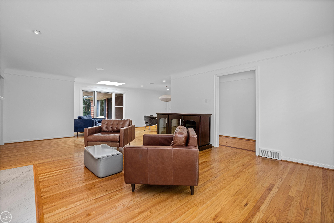
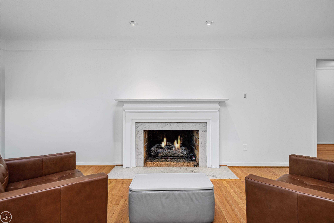
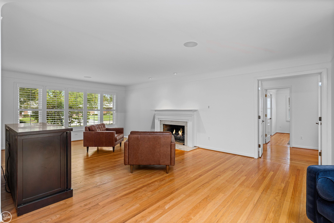
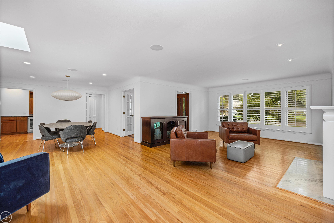
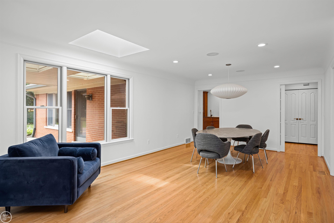
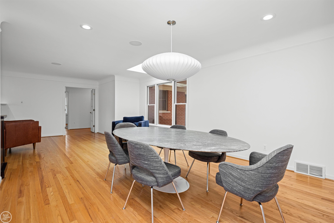
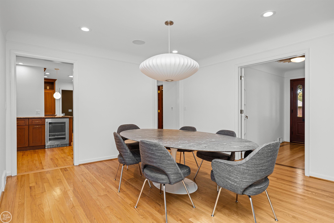
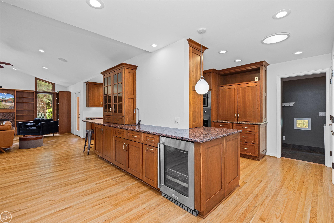
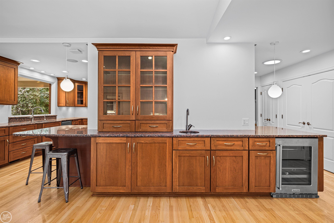
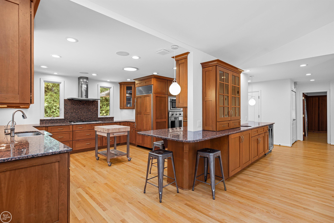
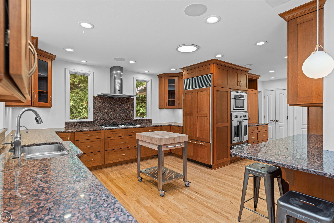
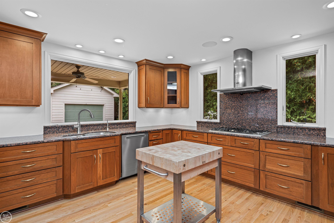
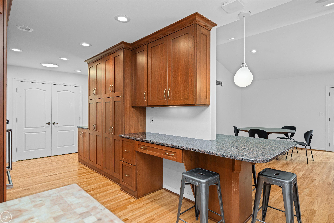
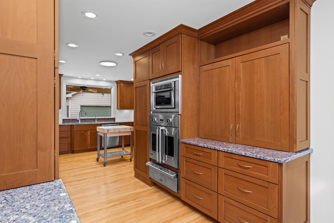
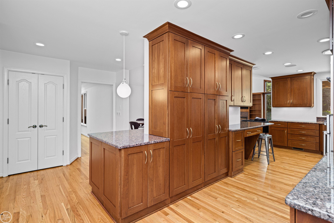
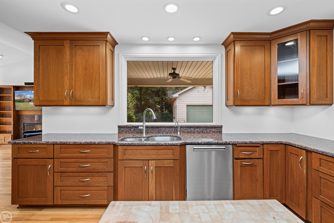
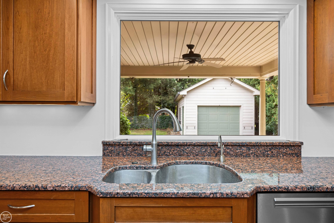
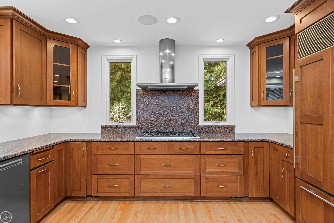
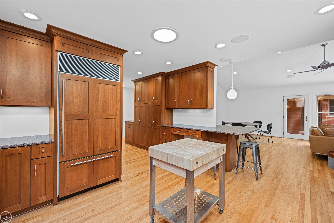
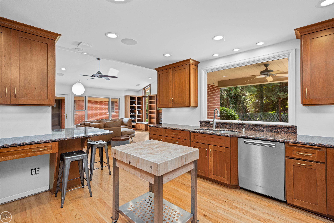
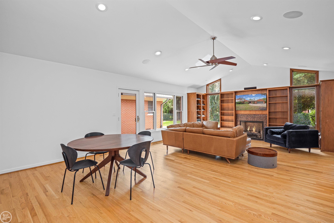
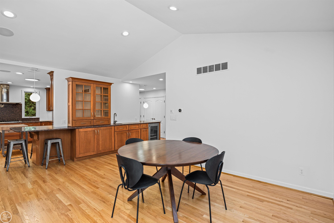
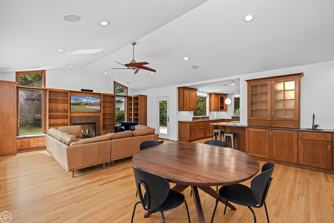
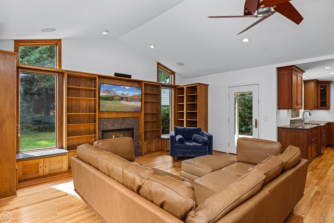
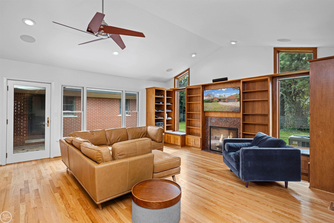
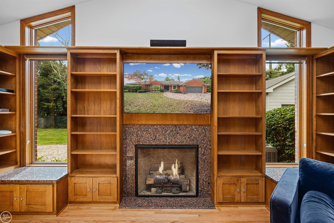
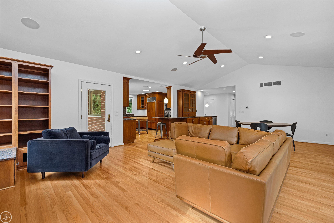
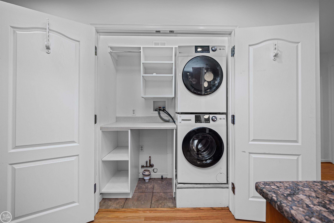
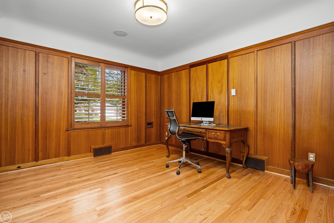
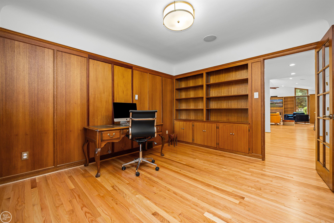
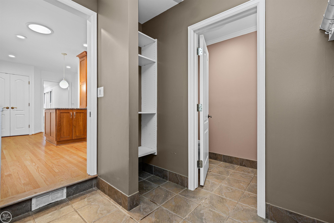
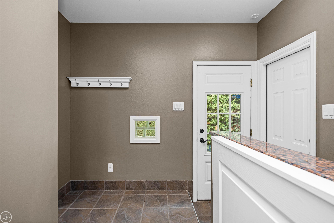
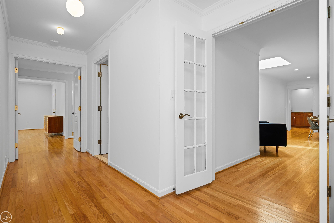
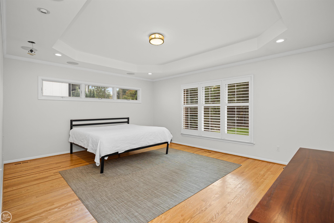
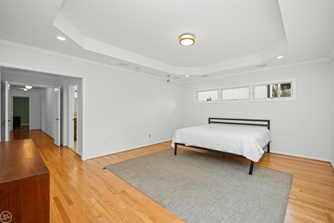
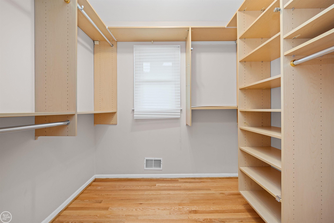
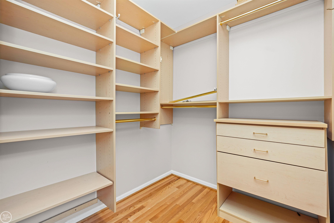
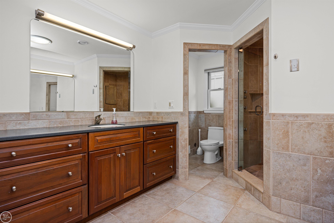
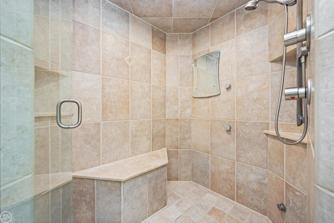
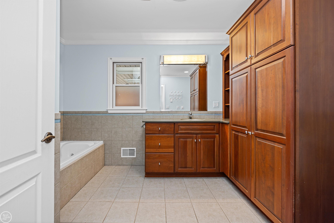
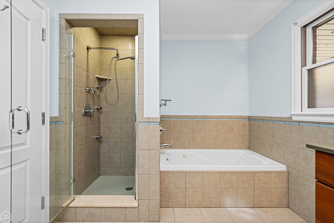
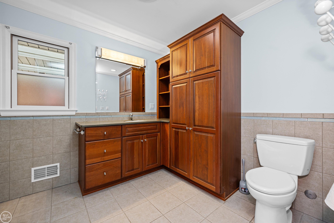
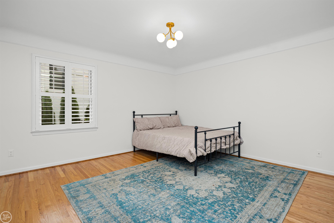
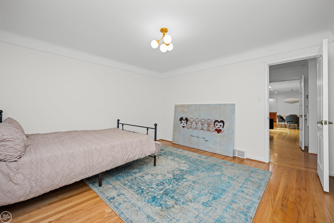
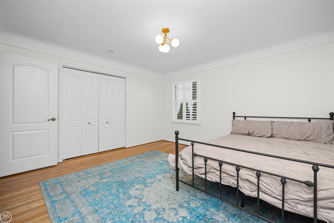
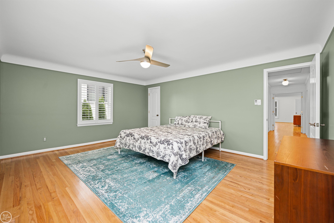
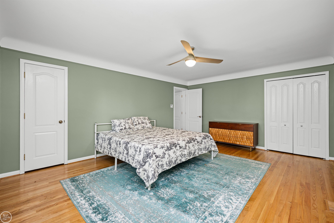
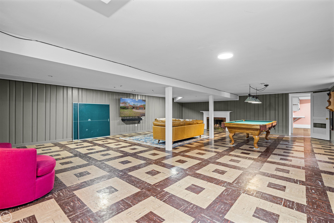
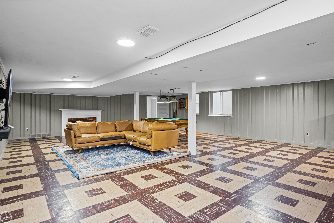
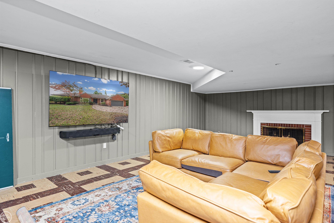
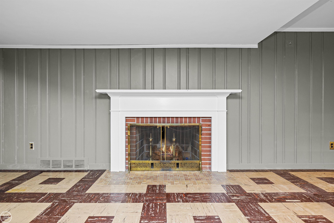
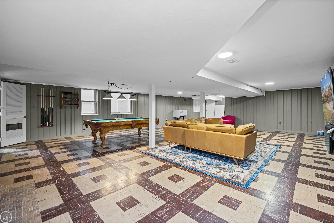
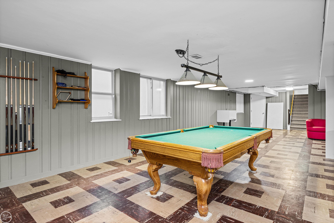
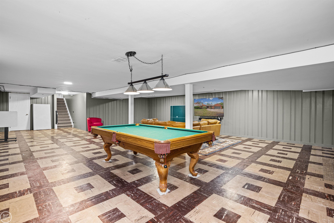
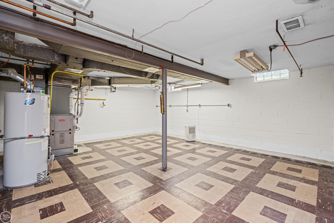
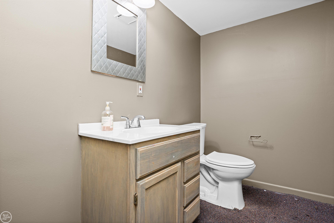
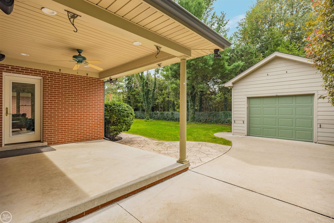
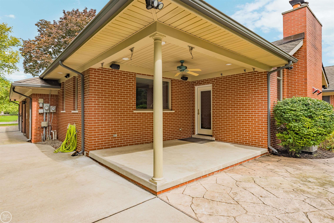
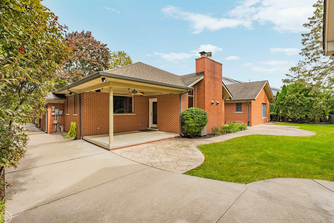
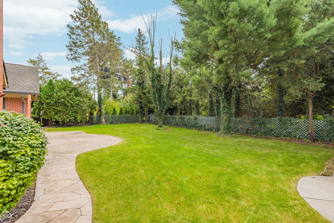
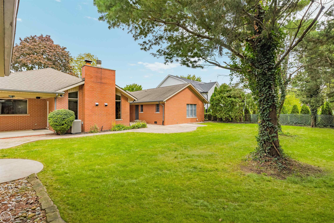
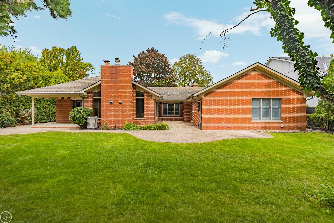
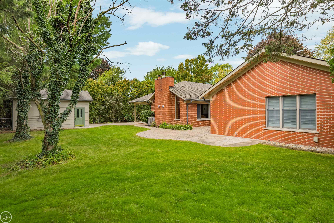
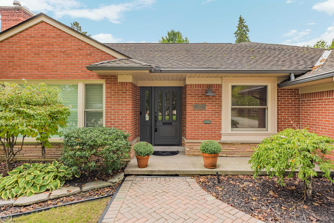
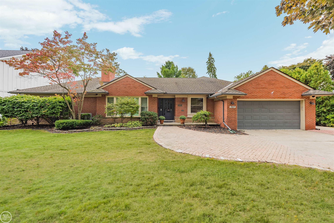
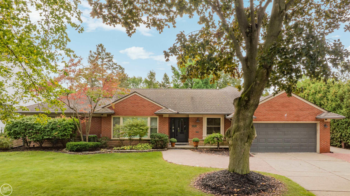
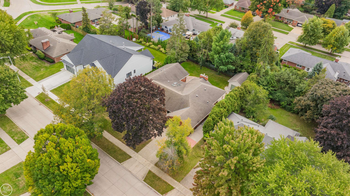
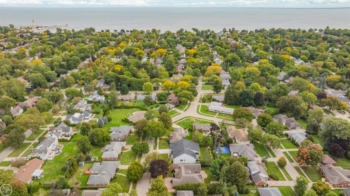
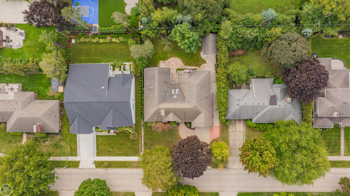
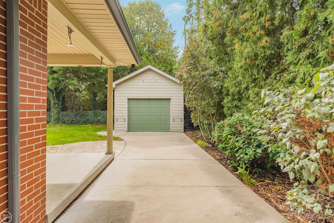
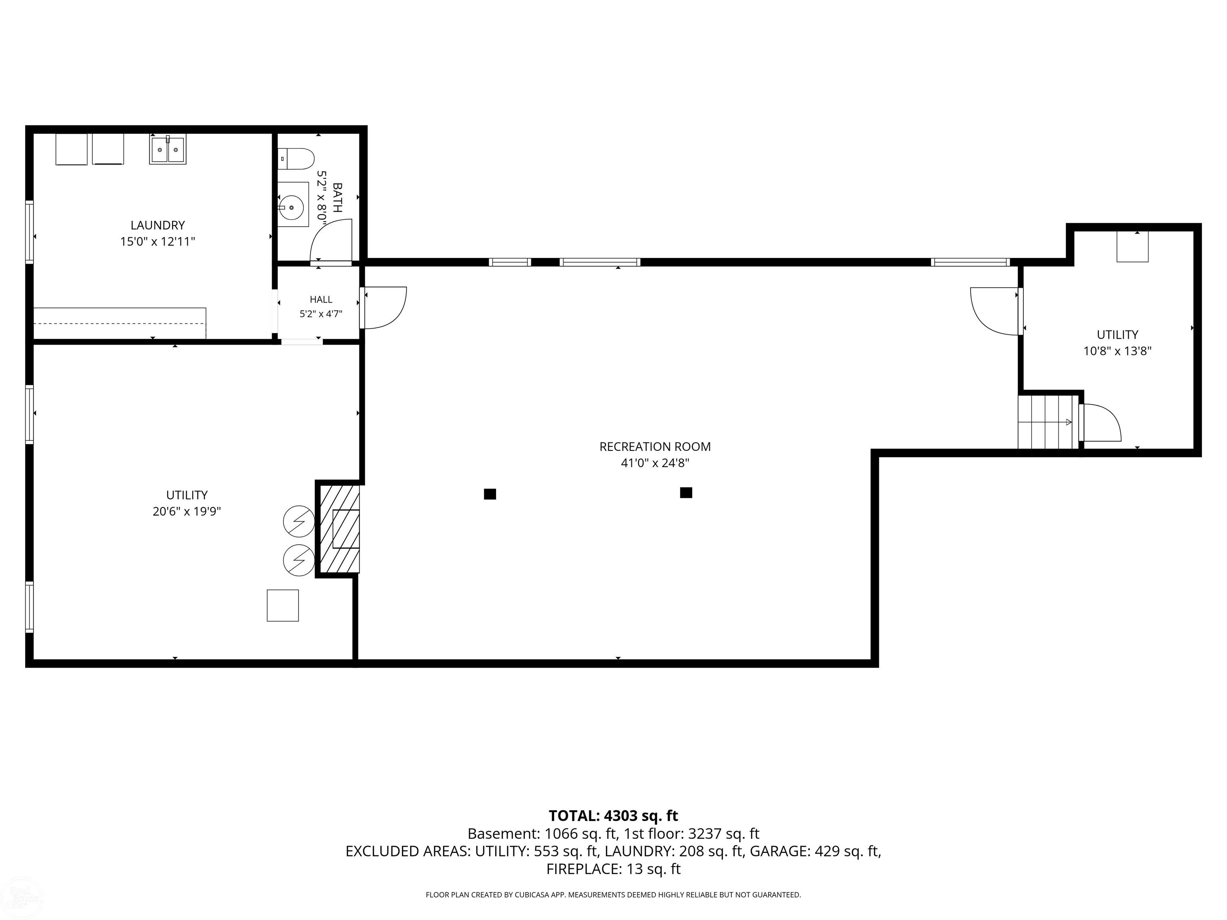
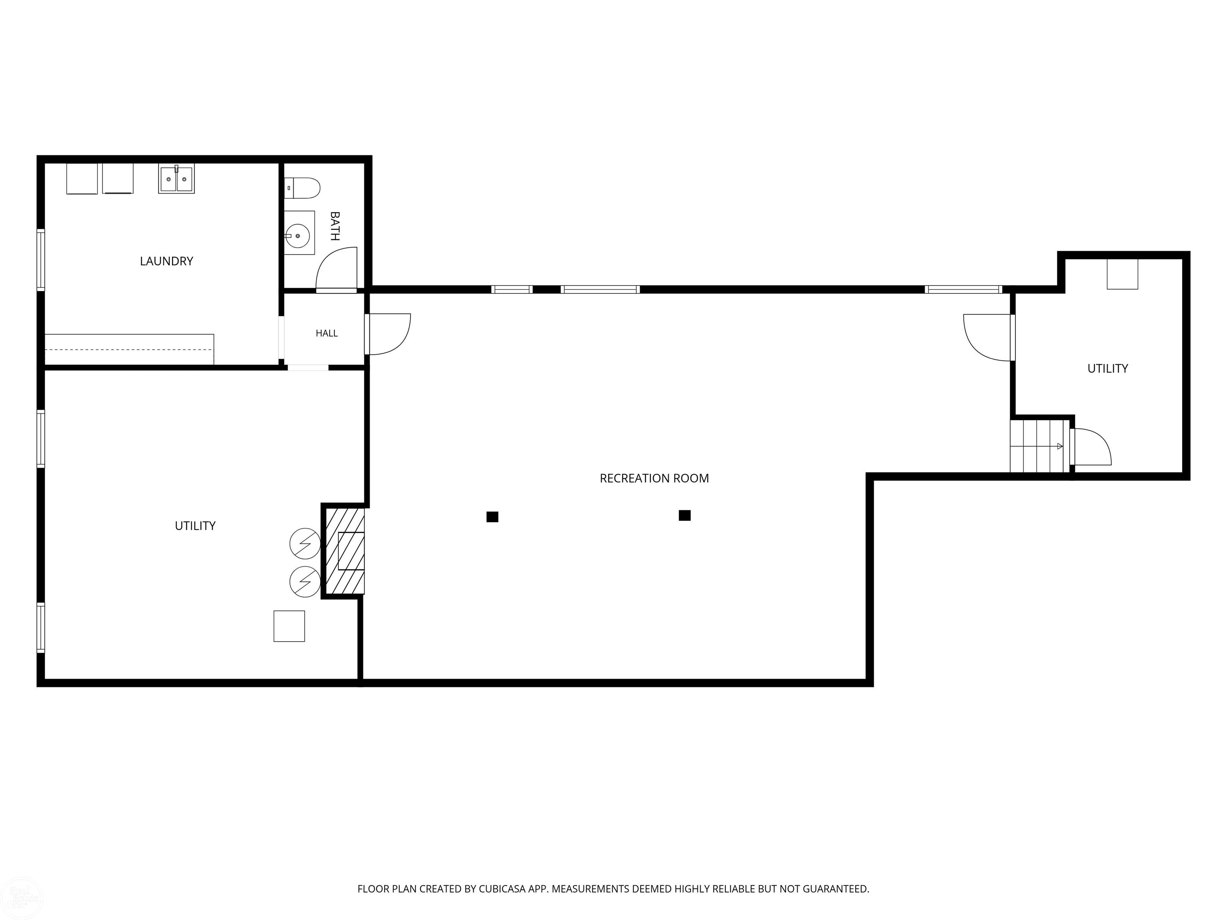
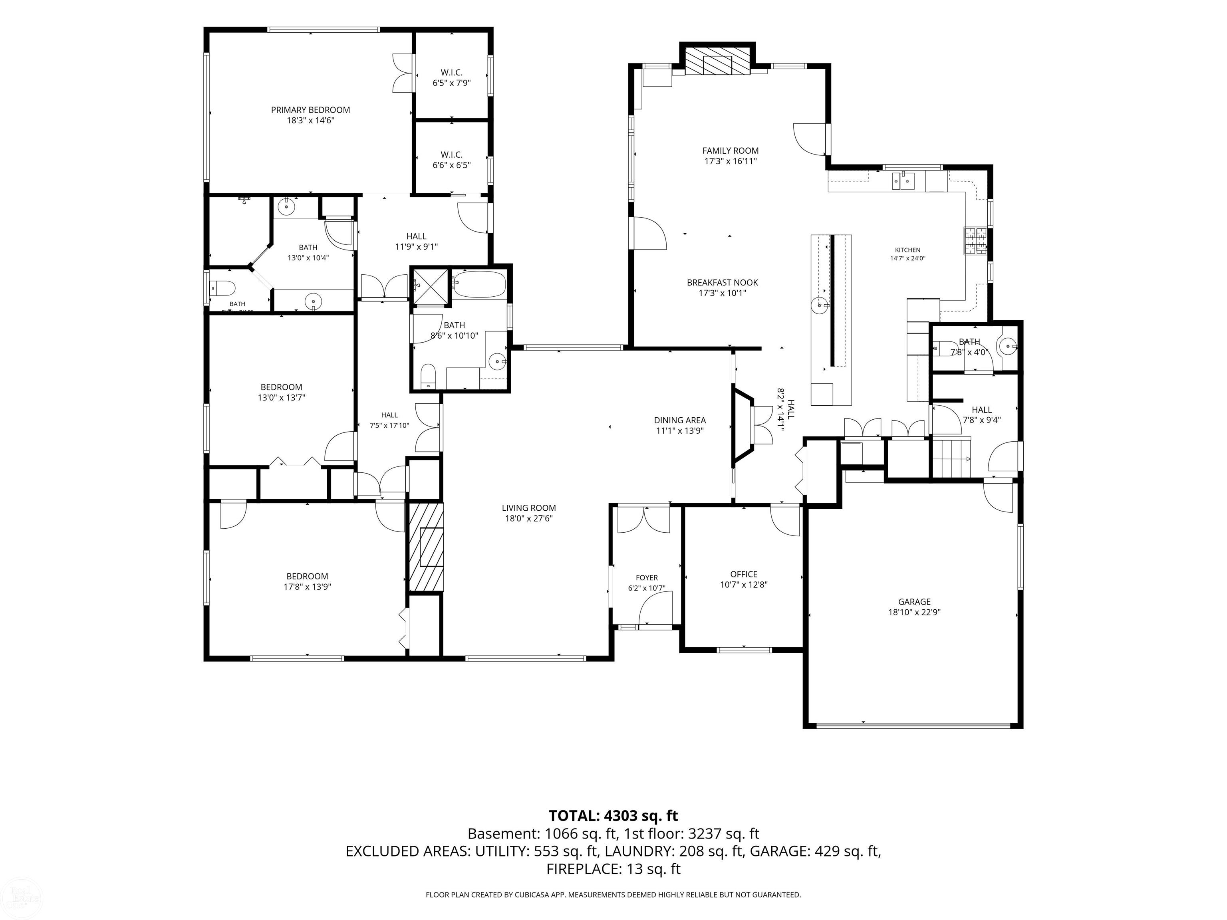
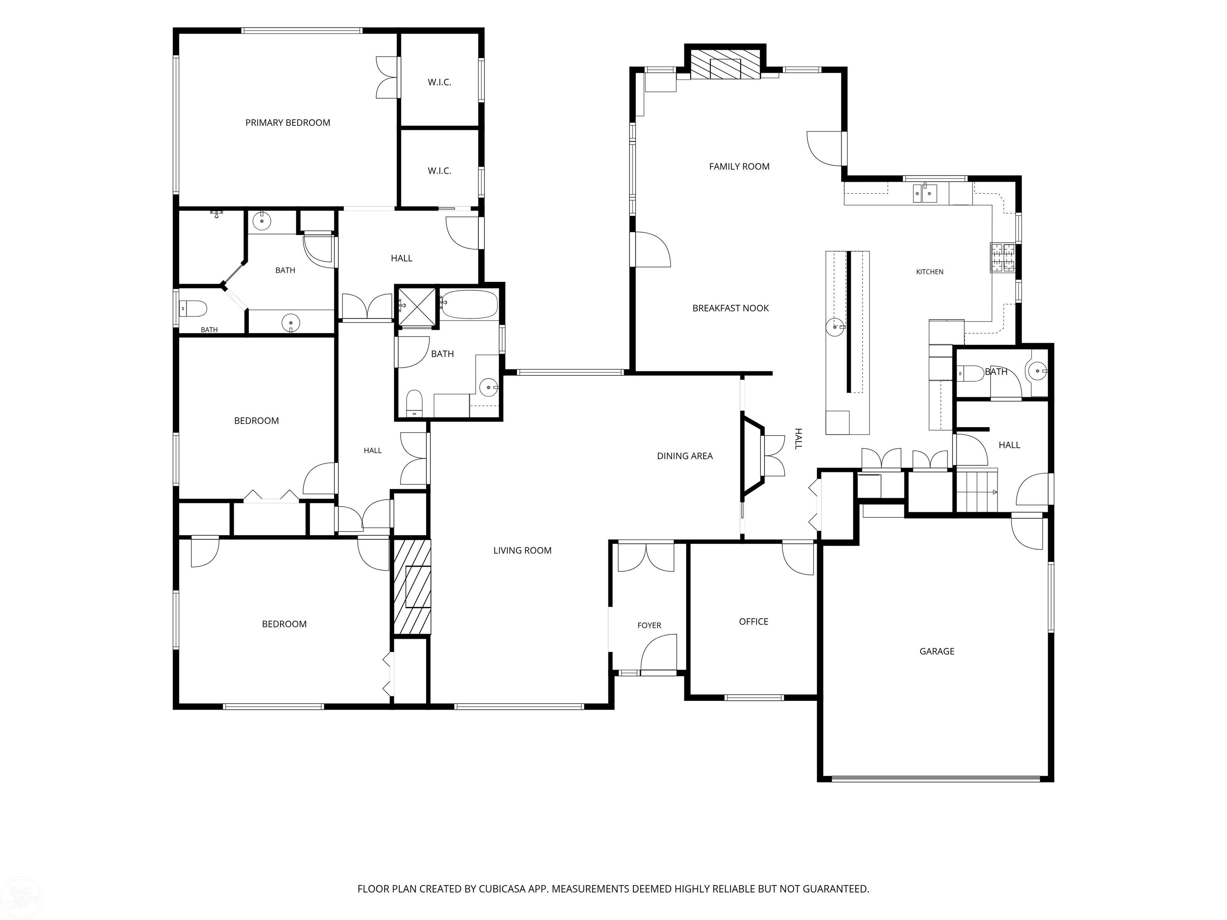
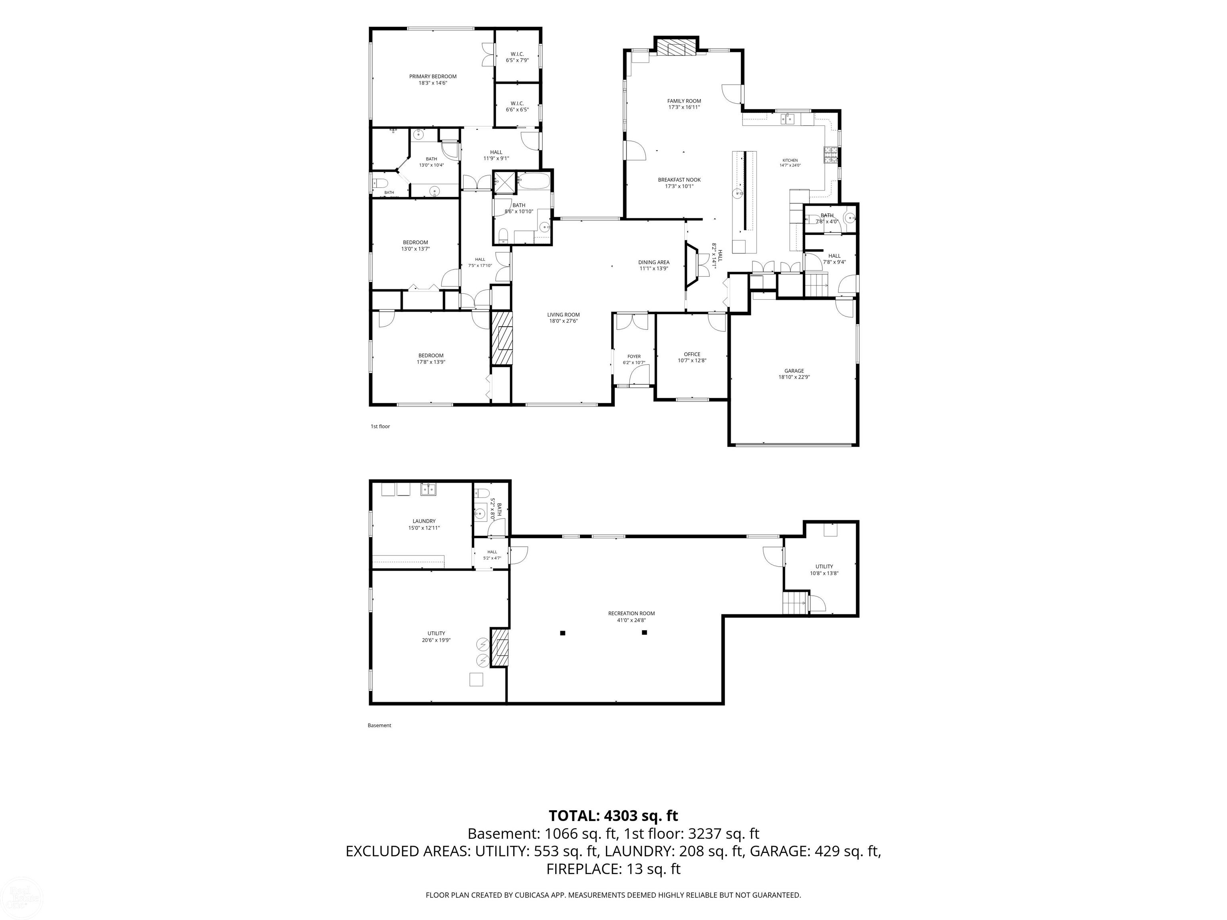
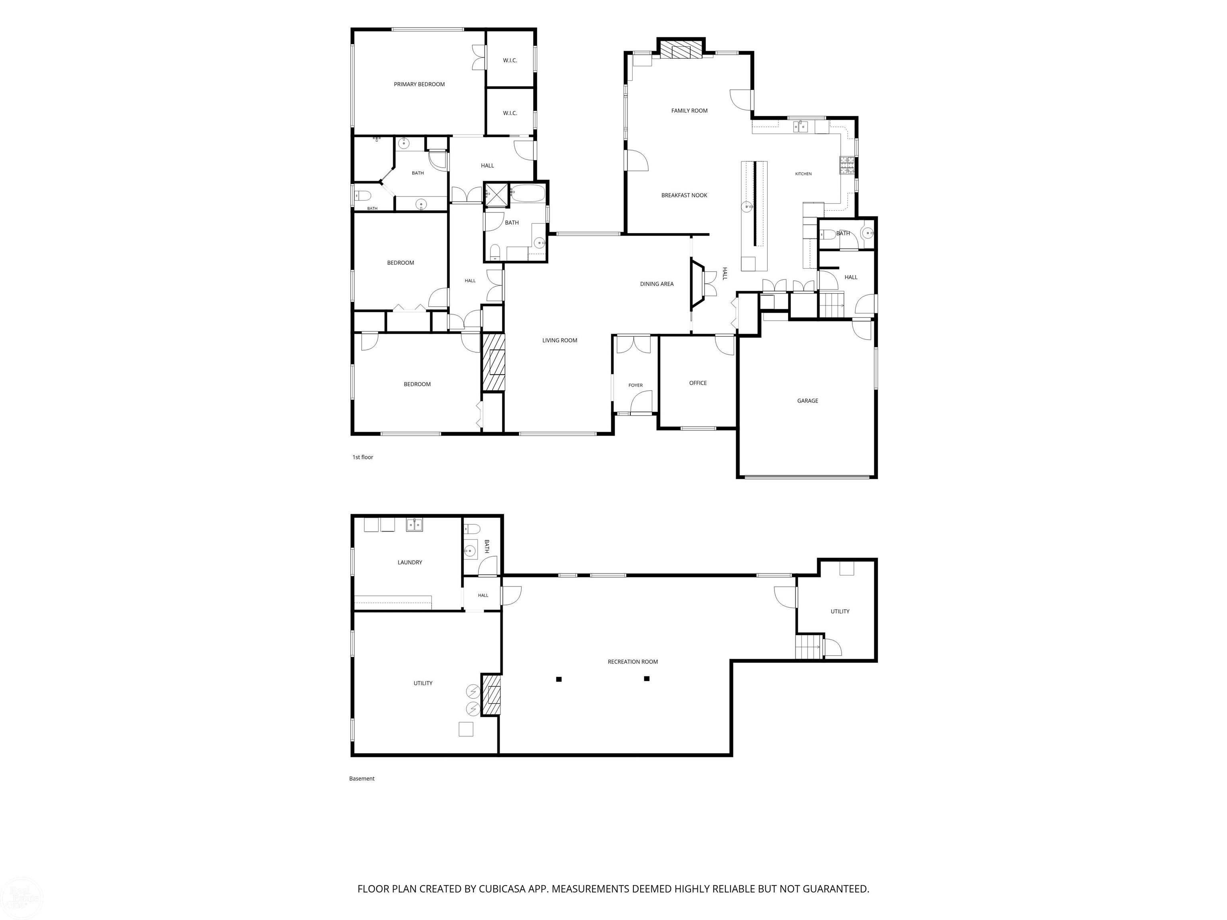
One-of-a-Kind Grosse Pointe Woods Ranch! This exceptional home offers a thoughtfully designed open layout with extra-wide hallways, three fireplaces, and a fabulous floor plan perfect for both entertaining and everyday living. The spacious gourmet kitchen features custom cabinetry, granite countertops, a Sub-Zero refrigerator, and a wet bar with beverage refrigerator. Beautifully refinished hardwood floors, Pella windows, and dual-climate control add to the comfort and quality throughout. The stunning primary suite is a true retreat, featuring his-and-hers custom closets and a luxurious spa-like bath with an oversized steam shower, heated mirrors and heated flooring, plus double sinks. Convenient first-floor laundry is complemented by an additional laundry area in the basement. The cozy finished basement features pine wood walls, a pool table area, and a half bath, providing even more space for entertaining and recreation. The beautifully updated landscaping creates a welcoming outdoor setting, while the backyard boasts an oversized outbuilding ideal for hobbies, activities, storage, or additional workspace. Meticulously maintained and truly move-in ready, this distinctive Grosse Pointe Woods home is a must-see! Call today for a private tour.
General Information
Sale Price: $810,000
Price/SqFt: $259
Status: Active
MLS#: mrsmi50223857
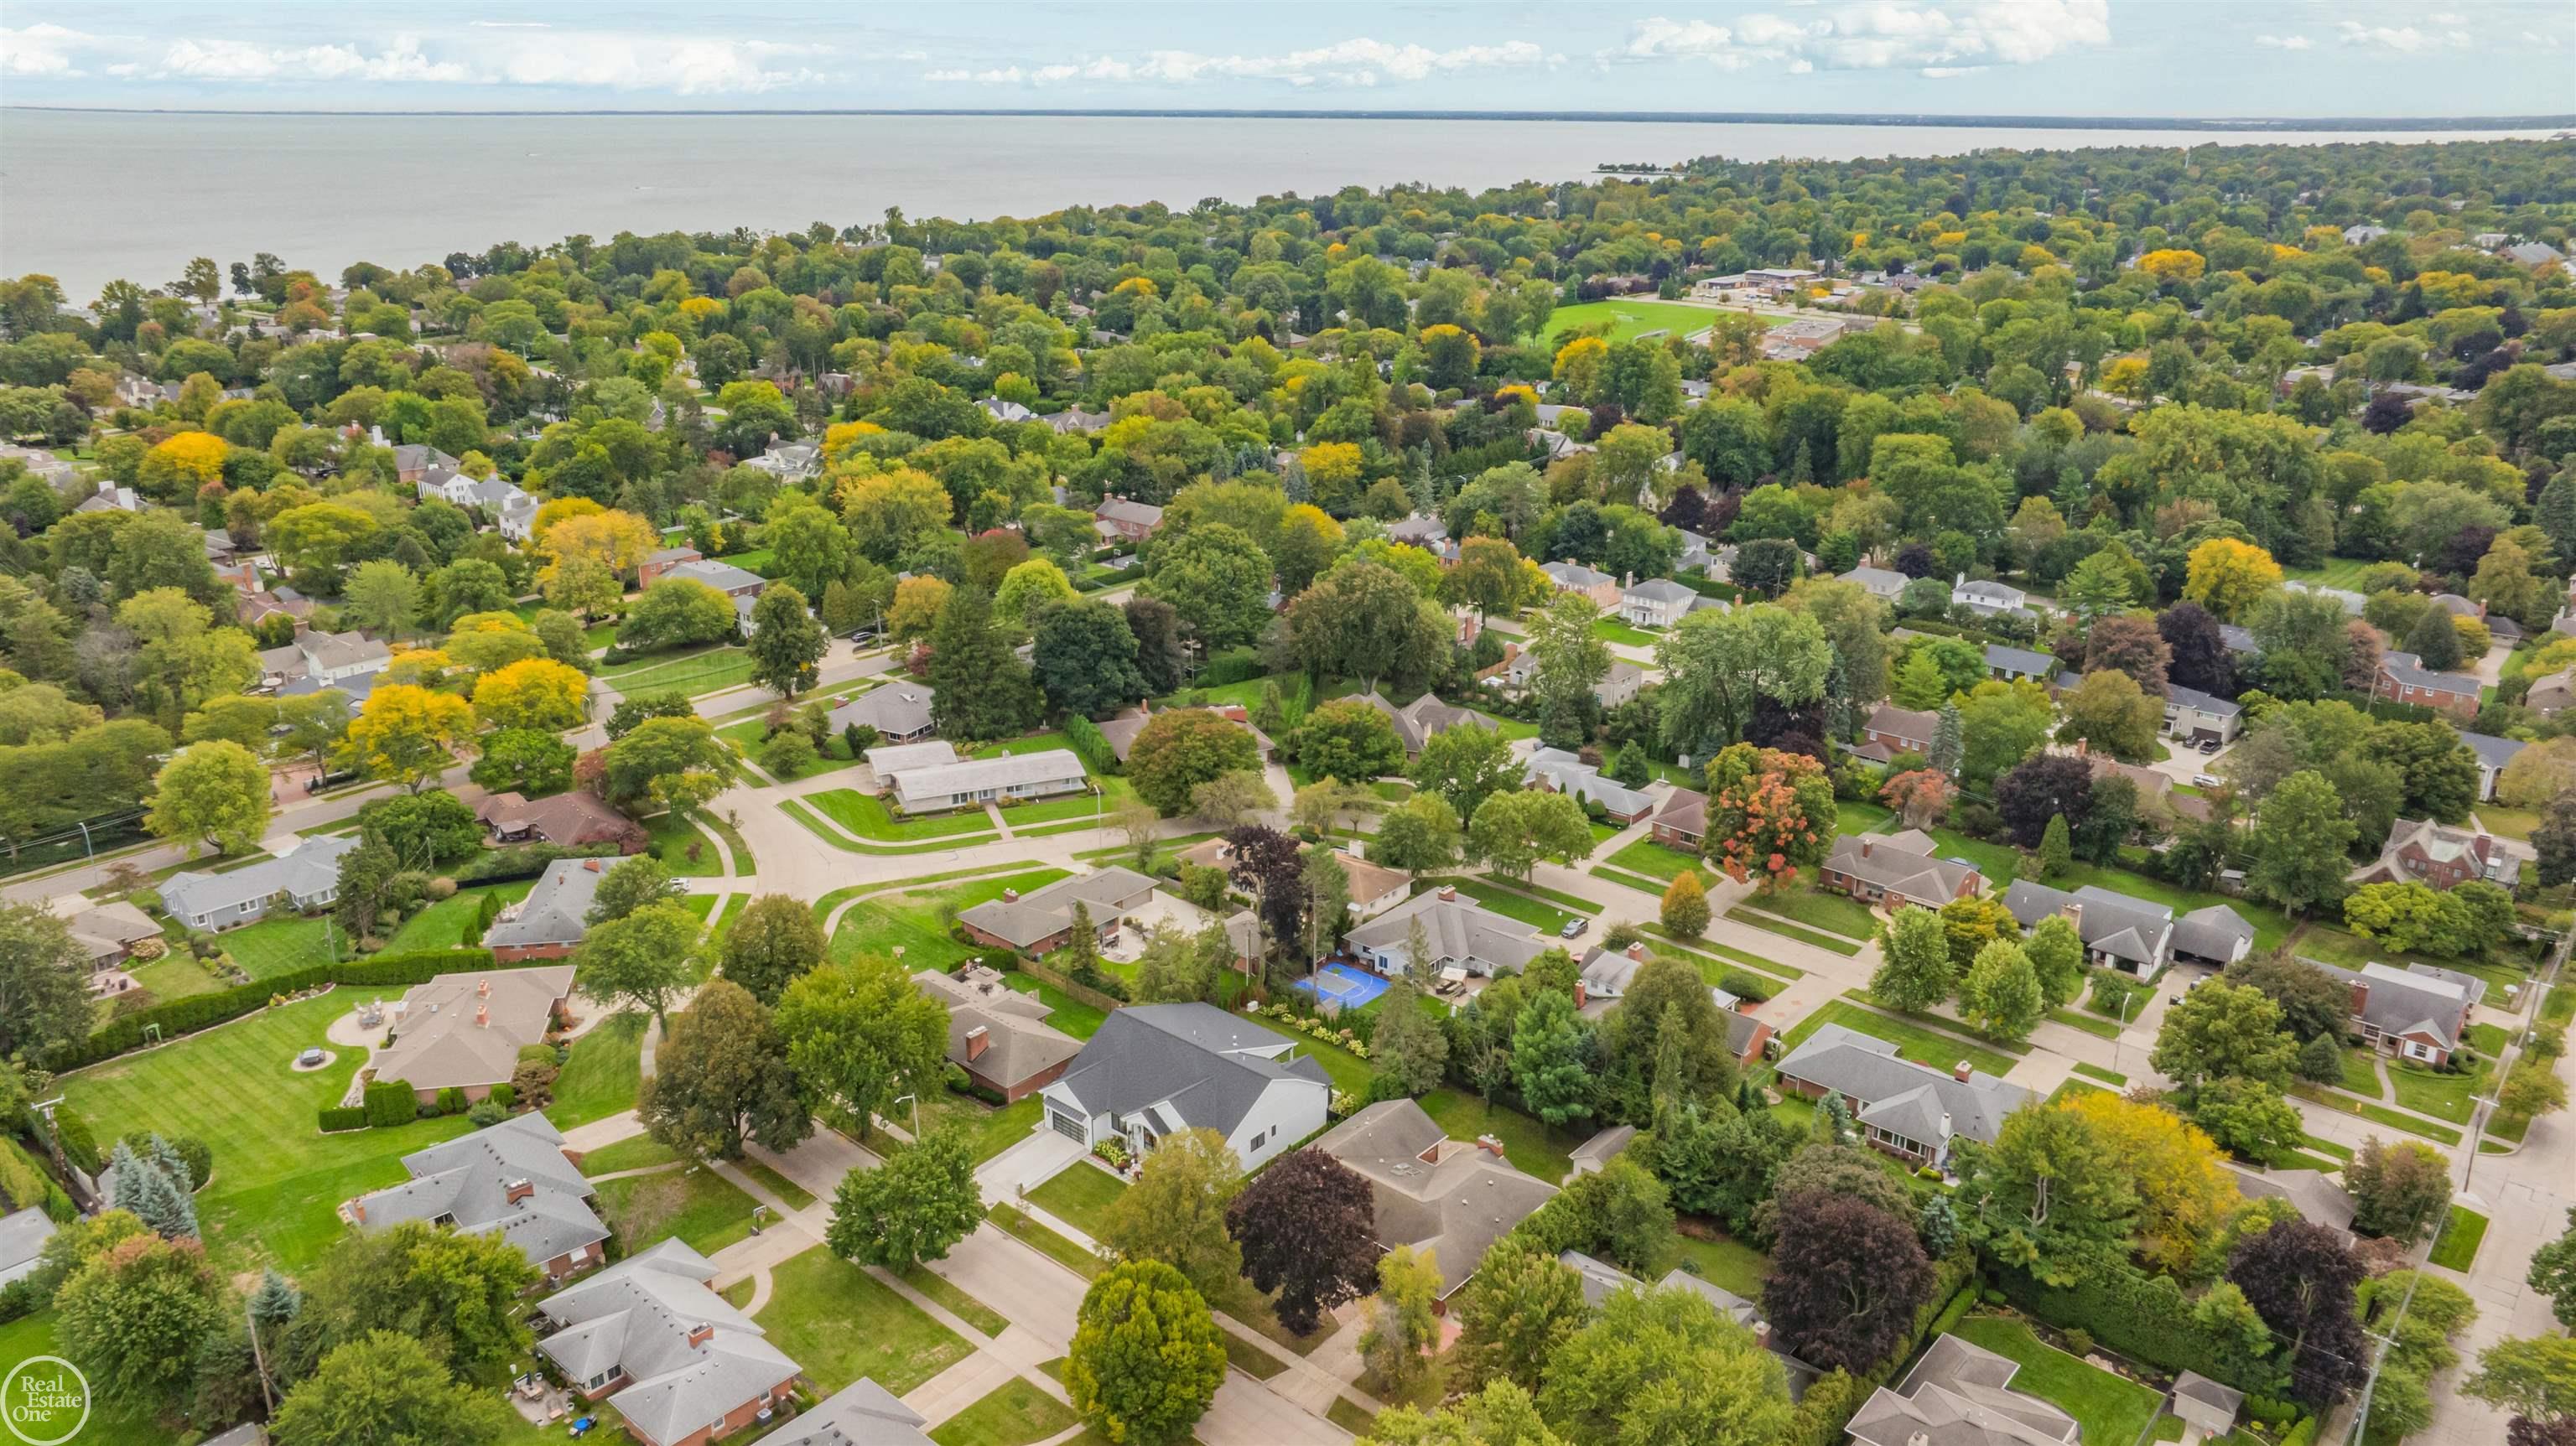
City: grosse pointe woods
Post Office: grosse pointe woods
Schools: grosse pointe public schools
County: Wayne
Subdivision: renmoor manor sub
Acres: 0.3
Lot Dimensions: 90x145
Bedrooms:3
Bathrooms:4 (2 full, 2 half)
House Size: 3,131 sq.ft.
Acreage: 0.3 est.
Year Built: 1952
Property Type: Single Family
Style: Ranch
Features & Room Sizes
Bedroom 1: 18x15
Bedroom 2 : 18x14
Bedroom 3: 14x13
Bedroom 4:
Family Room:
Greatroom:
Dinning Room: 13x17
Kitchen: 16x14
Livingroom: 28x15
Outer Buildings: Second Garage
Pole Buildings:
Paved Road: Paved Street
Garage: 3
Garage Description: Additional Garage(s),Attached Garage,Detached Garage,Electric in Garage
Exterior: Brick
Exterior Misc: Fenced Yard,Patio,Porch,Sidewalks
Fireplaces: Yes
Fireplace Description: Grt Rm Fireplace,LivRoom Fireplace,Natural Fireplace,Basement Fireplace
Basement: Yes
Basement Description: Finished
Foundation : Basement
Appliances: Microwave,Bar-Refrigerator,Range/Oven,Refrigerator,Washer,Dishwasher,Disposal,Dryer
Cooling: Central A/C
Heating: Forced Air
Fuel: Natural Gas
Waste: Public At Street
Watersource: Public Water at Street
Tax, Fees & Legal
Est. Summer Taxes: $8,664
Est. Winter Taxes: $9,750
HOA fees:

Provided through IDX via MiRealSource. Courtesy of MiRealSource Shareholder. Copyright MiRealSource.
The information published and disseminated by MiRealSource is communicated verbatim, without change by MiRealSource, as filed with MiRealSource by its members. The accuracy of all information, regardless of source, is not guaranteed or warranted. All information should be independently verified.
Copyright 2026 MiRealSource. All rights reserved. The information provided hereby constitutes proprietary information of MiRealSource, Inc. and its shareholders, affiliates and licensees and may not be reproduced or transmitted in any form or by any means, electronic or mechanical, including photocopy, recording, scanning or any information storage and retrieval system, without written permission from MiRealSource, Inc.
Listing By: Matthew Praet of Real Estate One Clinton, Phone: 586-783-7888