$495,000 for Sale
407 lothrop road, grosse pointe farms, MI 48236
| Beds 3 | Baths 3 | 2,000 Sqft | 0.10 Acres |
|
1 of 31 |
Property Description
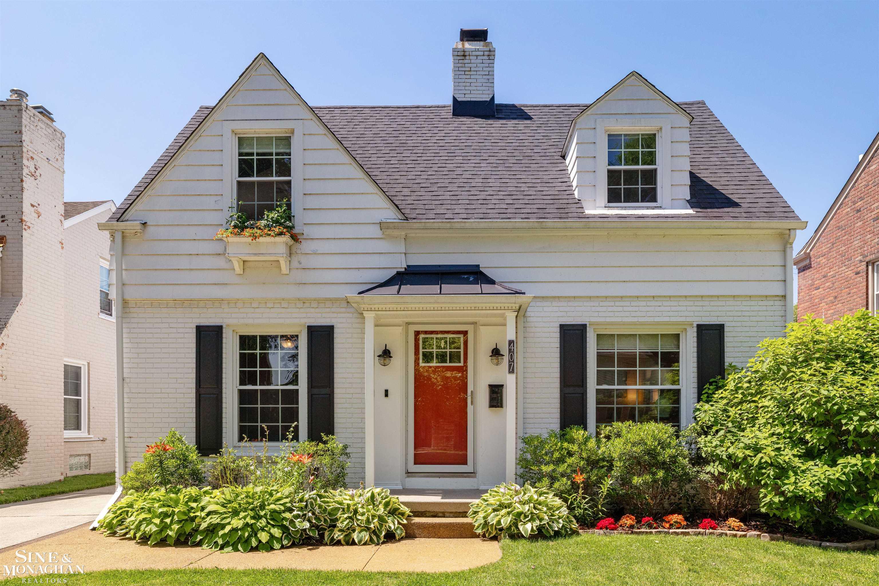
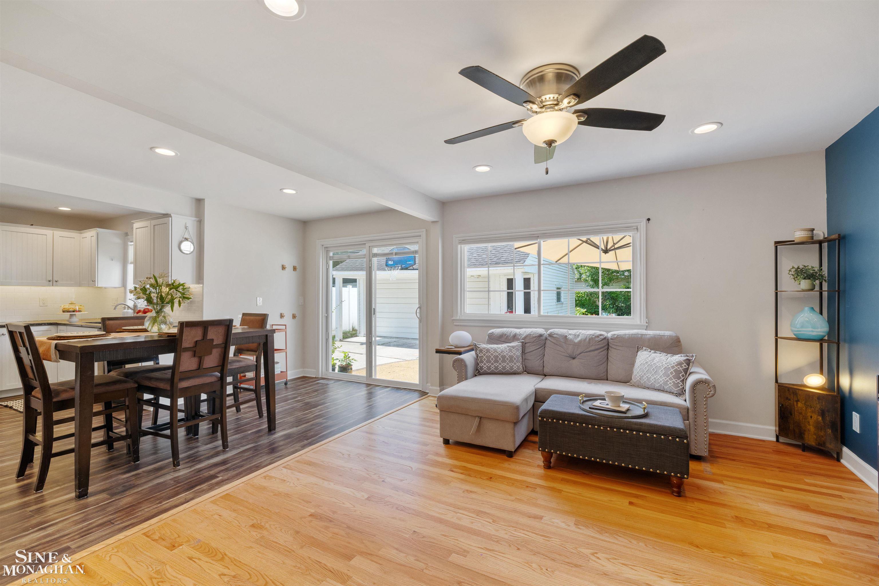
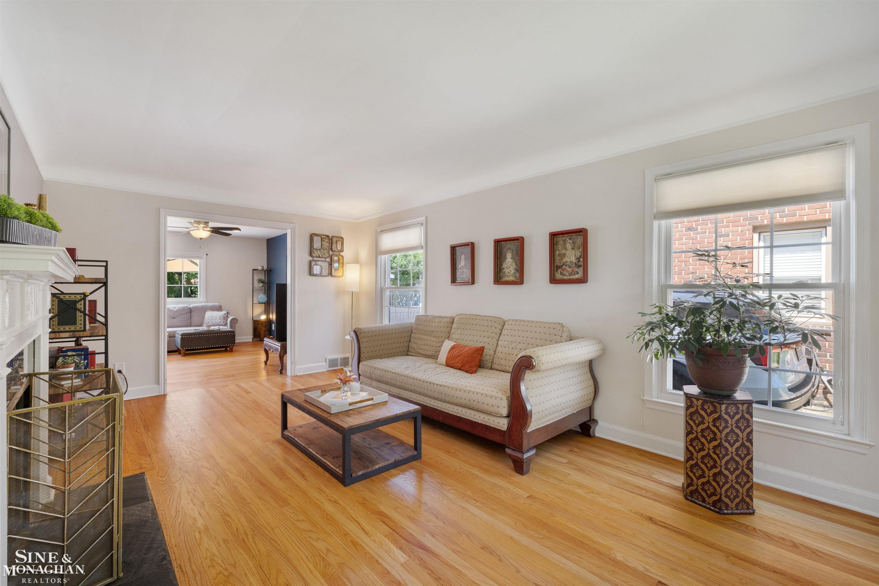
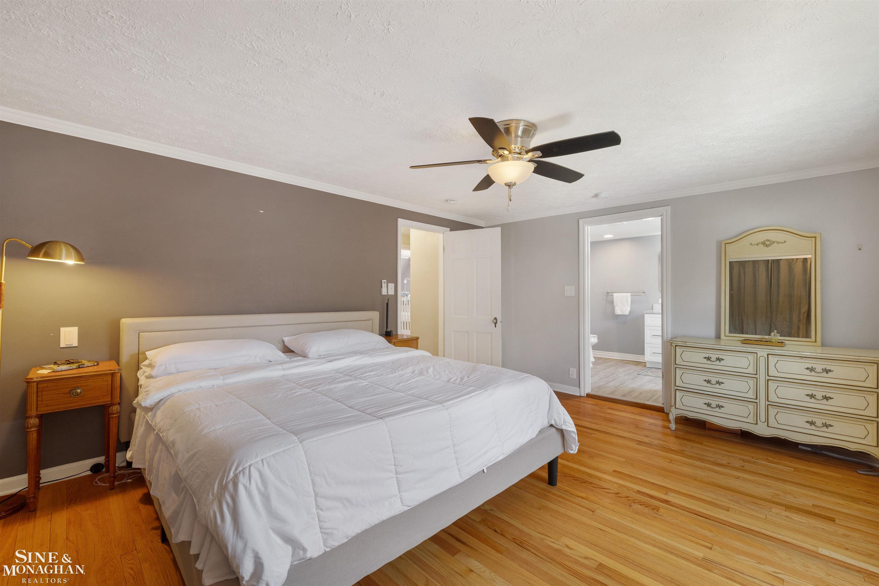
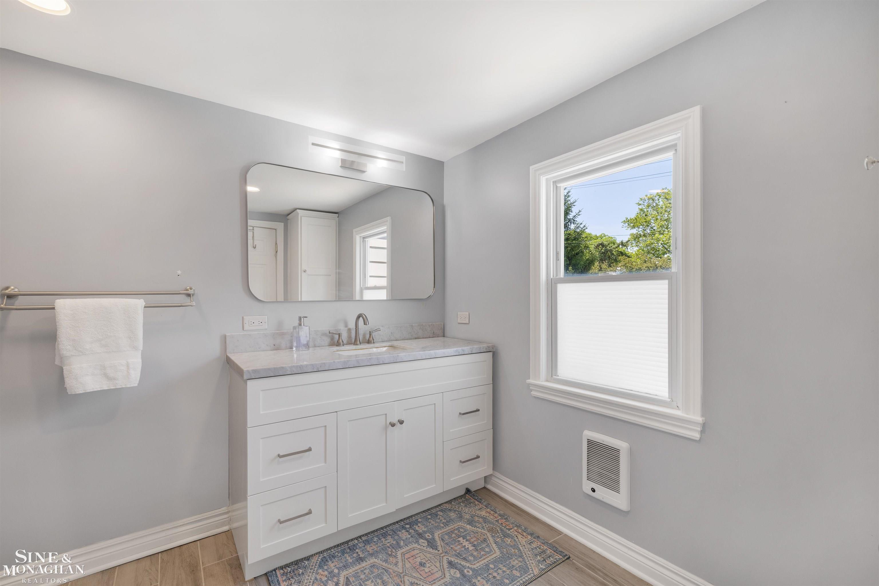
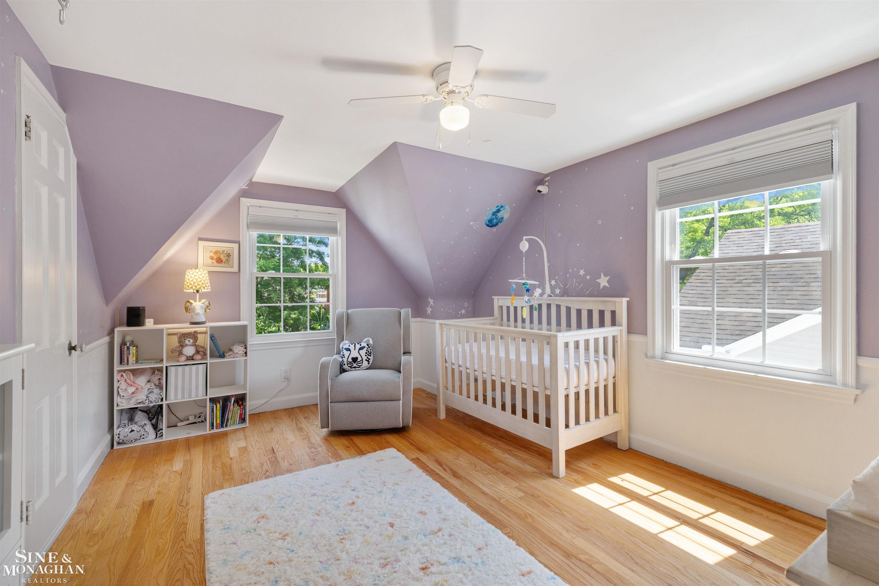
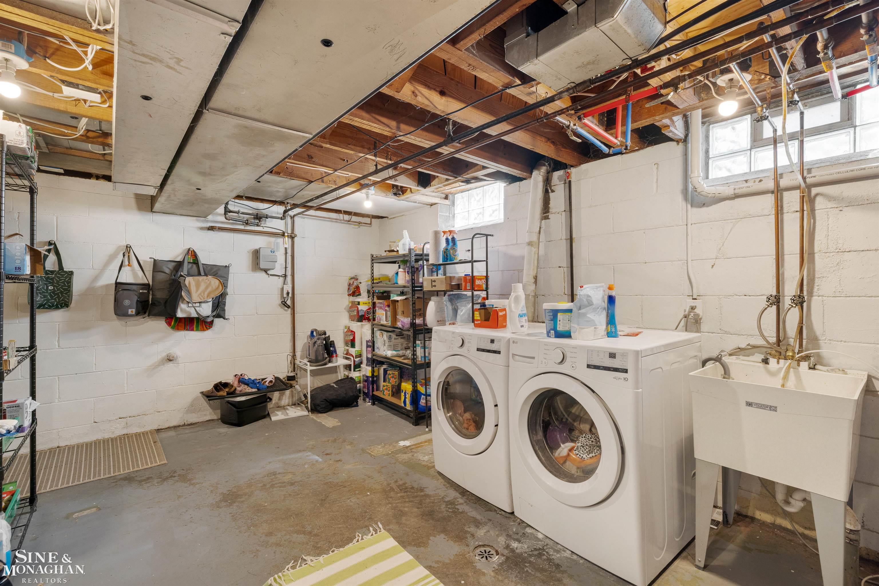
OPEN FLOOR PLAN. SIGNIFICANTLY EXPANDED AND UPDATED. QUIET GROSSE POINTE FARMS LOCATION. Thoughtfully renovated for today's lifestyle, this inviting home features an open-concept kitchen, dining, and family room that create the heart of the home. The updated kitchen offers abundant workspace and storage, including an expanded pantry, while large sliding glass doors fill the home with afternoon sunshine and open to the exposed aggregate patio and fenced backyard—perfect for relaxing, entertaining, gardening, and play. Just off the foyer, a first-floor office provides an ideal home office, while the living room with its classic fireplace offers a place to gather. Upstairs, the primary suite features ductless heating and cooling, a wall of closets, and a renovated bath with a ceramic radiant heated floor. The second bedroom includes multiple closets and a charming window seat, while the shared bath features a bathtub. A clean, dry basement offers excellent storage and future finished living space. The oversized two-and-one-half-car garage offers room for vehicles, hobbies, and storage. Additional updates include newer windows, appliances, furnace, and air conditioning for comfort and efficiency. Located on a quiet, tree-lined street within walking distance of Brownell Middle School, this home also includes access to beautiful lakeside Pier Park, with its impressive new aquatic center opening in 2027. Enjoy a walkable neighborhood with schools, churches, and shops nearby.
General Information
Sale Price: $495,000
Price/SqFt: $248
Status: Active
MLS#: mrsmi50221110
City: grosse pointe farms
Post Office: grosse pointe farms
Schools: grosse pointe public schools
County: Wayne
Subdivision: grosse pointe farms manor sub 3
Acres: 0.1
Lot Dimensions: 42 x 105
Bedrooms:3
Bathrooms:3 (2 full, 1 half)
House Size: 2,000 sq.ft.
Acreage: 0.1 est.
Year Built: 1940
Property Type: Single Family
Style: Colonial
Features & Room Sizes
Bedroom 1: 16x14
Bedroom 2 : 18x12
Bedroom 3: 15x11
Bedroom 4:
Family Room: 14x12
Greatroom:
Dinning Room: 14x8
Kitchen: 11x9
Livingroom: 14x12
Pole Buildings:
Garage: 2.5
Garage Description: Gar Door Opener,Side Loading Garage,Detached Garage,Electric in Garage
Exterior: Brick
Exterior Misc: Fenced Yard,Lawn Sprinkler,Patio
Fireplaces: Yes
Fireplace Description: LivRoom Fireplace,Gas Fireplace
Basement: Yes
Foundation : Basement,Crawl
Appliances: Microwave,Range/Oven,Refrigerator,Washer,Dishwasher,Dryer
Cooling: Ceiling Fan(s),Central A/C,Heat Pump(s)
Heating: Forced Air
Fuel: Natural Gas
Waste: Public At Street
Watersource: Public Water at Street
Tax, Fees & Legal
Est. Summer Taxes: $4,425
Est. Winter Taxes: $4,248
HOA fees:

Provided through IDX via MiRealSource. Courtesy of MiRealSource Shareholder. Copyright MiRealSource.
The information published and disseminated by MiRealSource is communicated verbatim, without change by MiRealSource, as filed with MiRealSource by its members. The accuracy of all information, regardless of source, is not guaranteed or warranted. All information should be independently verified.
Copyright 2026 MiRealSource. All rights reserved. The information provided hereby constitutes proprietary information of MiRealSource, Inc. and its shareholders, affiliates and licensees and may not be reproduced or transmitted in any form or by any means, electronic or mechanical, including photocopy, recording, scanning or any information storage and retrieval system, without written permission from MiRealSource, Inc.
Listing By: Charles Krasner of Sine & Monaghan LLC, Phone: 313-884-7000