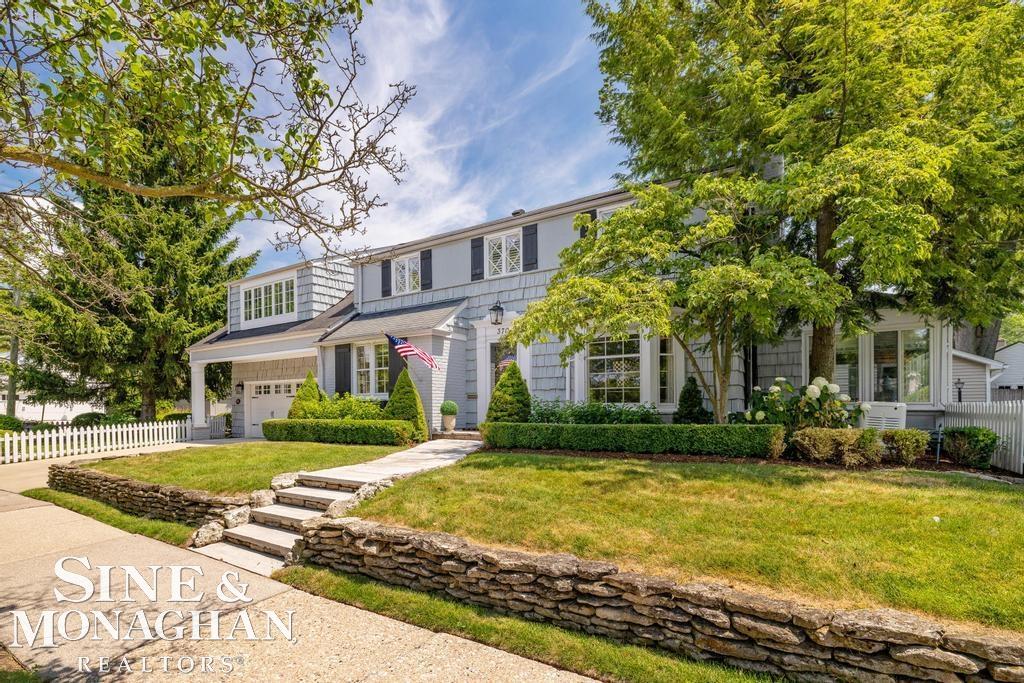
$789,000 for Sale
370 country club lane, grosse pointe farms, MI 48236
| Beds 3 | Baths 4 | 2,050 Sqft | 0.16 Acres |
|
1 of 83 |
Property Description
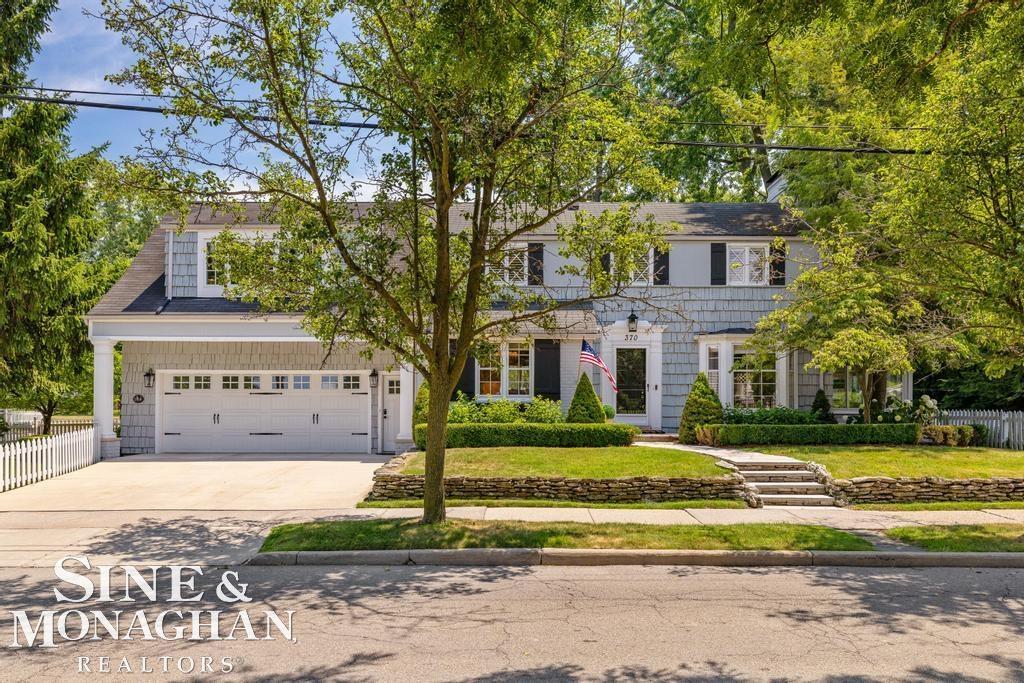
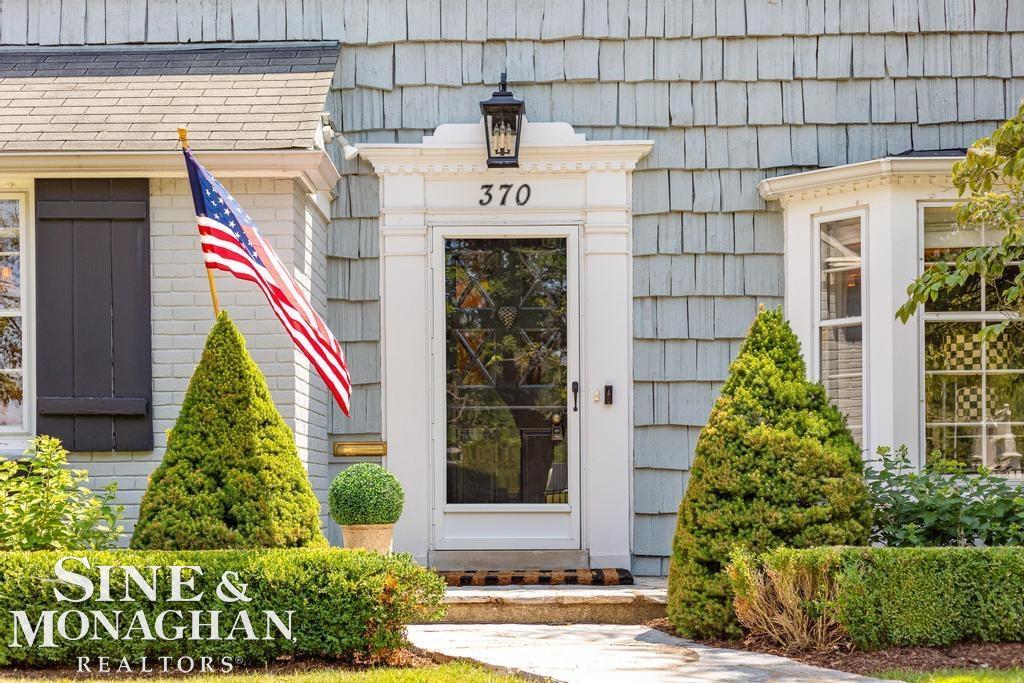
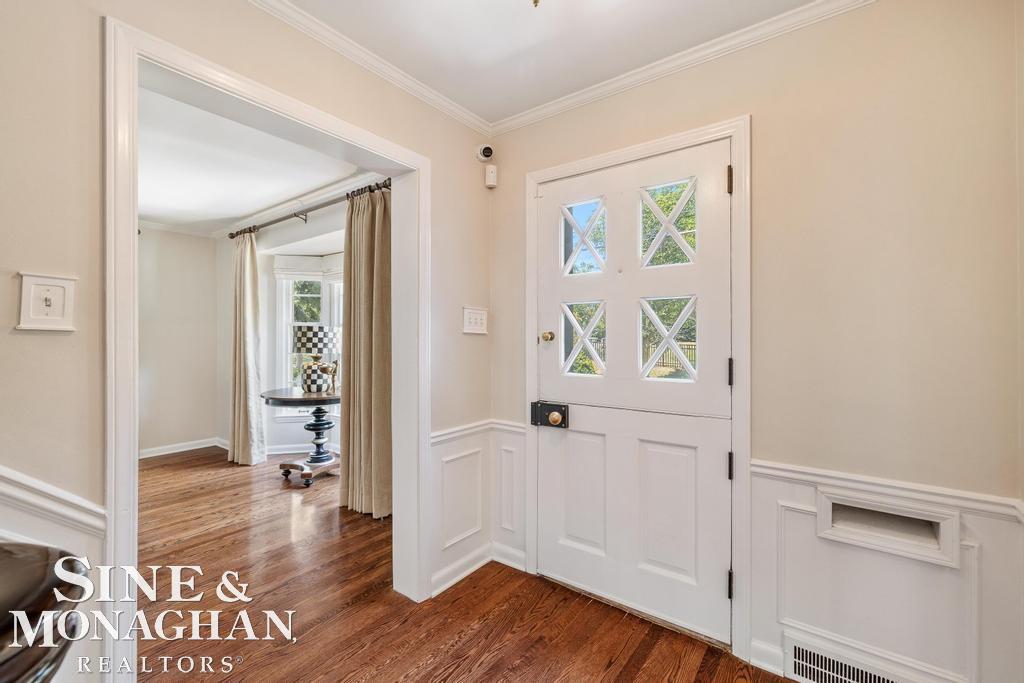
***OPEN HOUSE SATURDAY, JULY 18, 2026, FROM 12:00 PM - 2:00 PM*** Perfectly maintained and truly move-in ready! This exceptional colonial is ideally located in one of Grosse Pointe Farms' most desirable neighborhoods, just steps from the Country Club of Detroit. The beautifully renovated kitchen is the heart of the home, featuring premium stainless steel appliances, quartz countertops, a striking copper farmhouse sink, and an open flow into the dining room—perfect for everyday living and entertaining. The spacious living room with a classic fireplace and the sun-filled den overlooking the private patio provide wonderful spaces for relaxing or working from home. The spectacular primary suite is a true retreat, complete with a vaulted ceiling, walk-in closet, convenient stackable washer and dryer, and a beautifully updated en-suite bath. The home has been meticulously refreshed with the entire interior freshly painted—including all closets—as well as a freshly painted exterior, new lighting throughout, and brand-new carpeting in the finished lower level, creating a crisp, modern feel from top to bottom. Additional highlights include gleaming hardwood floors, updated bathrooms, a finished basement, a 2.5-car attached heated garage, whole-house generator, two furnaces, two central air conditioning systems, a tankless hot water heater, and countless quality improvements throughout. A truly turnkey home in one of Grosse Pointe Farms' premier locations. Enjoy exclusive access to the residents-only lakefront park, featuring boat slips, pickleball courts, tennis courts, a brand-new swimming pool and pool house (opening Summer 2027), picnic areas, and seasonal ice skating in the winter
General Information
Sale Price: $789,000
Price/SqFt: $385
Status: Active
MLS#: mrsmi50215108
City: grosse pointe farms
Post Office: grosse pointe farms
Schools: grosse pointe public schools
County: Wayne
Subdivision: charles g moran sub
Acres: 0.16
Lot Dimensions: 50x135
Bedrooms:3
Bathrooms:4 (2 full, 2 half)
House Size: 2,050 sq.ft.
Acreage: 0.16 est.
Year Built: 1941
Property Type: Single Family
Style: Colonial
Features & Room Sizes
Bedroom 1: 22x16
Bedroom 2 : 20x13
Bedroom 3: 16x13
Bedroom 4:
Family Room:
Greatroom:
Dinning Room: 14x12
Kitchen: 15x12
Livingroom: 22x14
Pole Buildings:
Paved Road: Paved Street
Garage: 2.5
Garage Description: Attached Garage
Exterior: Brick
Exterior Misc: Fenced Yard,Lawn Sprinkler,Patio,Sidewalks,Street Lights
Fireplaces: Yes
Fireplace Description: LivRoom Fireplace
Basement: Yes
Basement Description: Finished
Foundation : Basement
Appliances: Dishwasher,Dryer,Microwave,Range/Oven,Refrigerator,Washer
Cooling: Central A/C
Heating: Forced Air
Fuel: Natural Gas
Waste: Public Sanitary
Watersource: Public Water
Tax, Fees & Legal
Est. Summer Taxes: $5,382
Est. Winter Taxes: $4,782
HOA fees:

Provided through IDX via MiRealSource. Courtesy of MiRealSource Shareholder. Copyright MiRealSource.
The information published and disseminated by MiRealSource is communicated verbatim, without change by MiRealSource, as filed with MiRealSource by its members. The accuracy of all information, regardless of source, is not guaranteed or warranted. All information should be independently verified.
Copyright 2026 MiRealSource. All rights reserved. The information provided hereby constitutes proprietary information of MiRealSource, Inc. and its shareholders, affiliates and licensees and may not be reproduced or transmitted in any form or by any means, electronic or mechanical, including photocopy, recording, scanning or any information storage and retrieval system, without written permission from MiRealSource, Inc.
Listing By: Julie Ahee of Sine & Monaghan LLC, Phone: 313-884-7000