$750,000 for Sale
21473 goethe street, grosse pointe woods, MI 48236
| Beds 4 | Baths 4 | 2,927 Sqft | 0.16 Acres |
|
1 of 35 |
Property Description
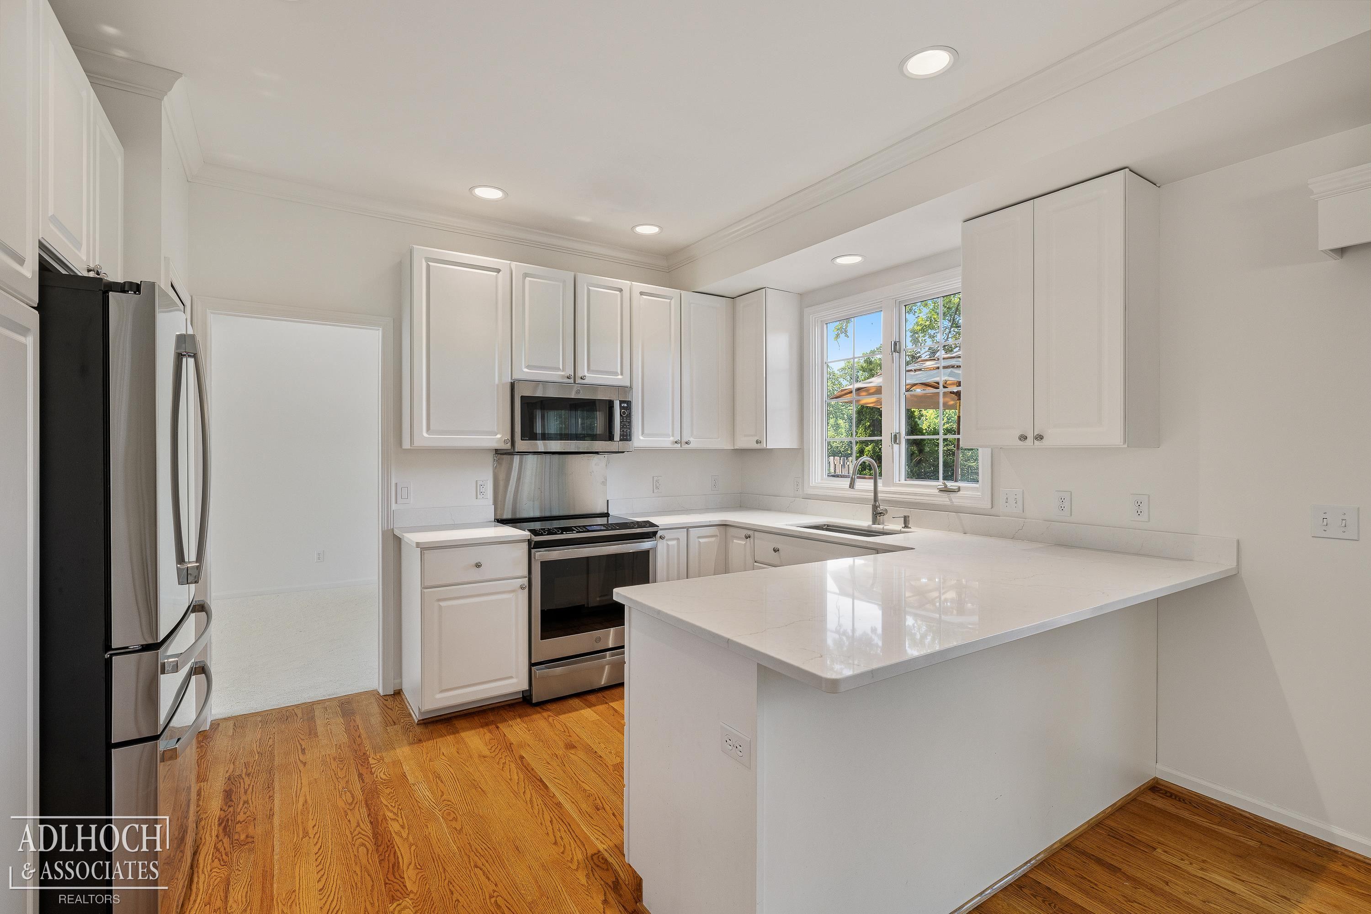
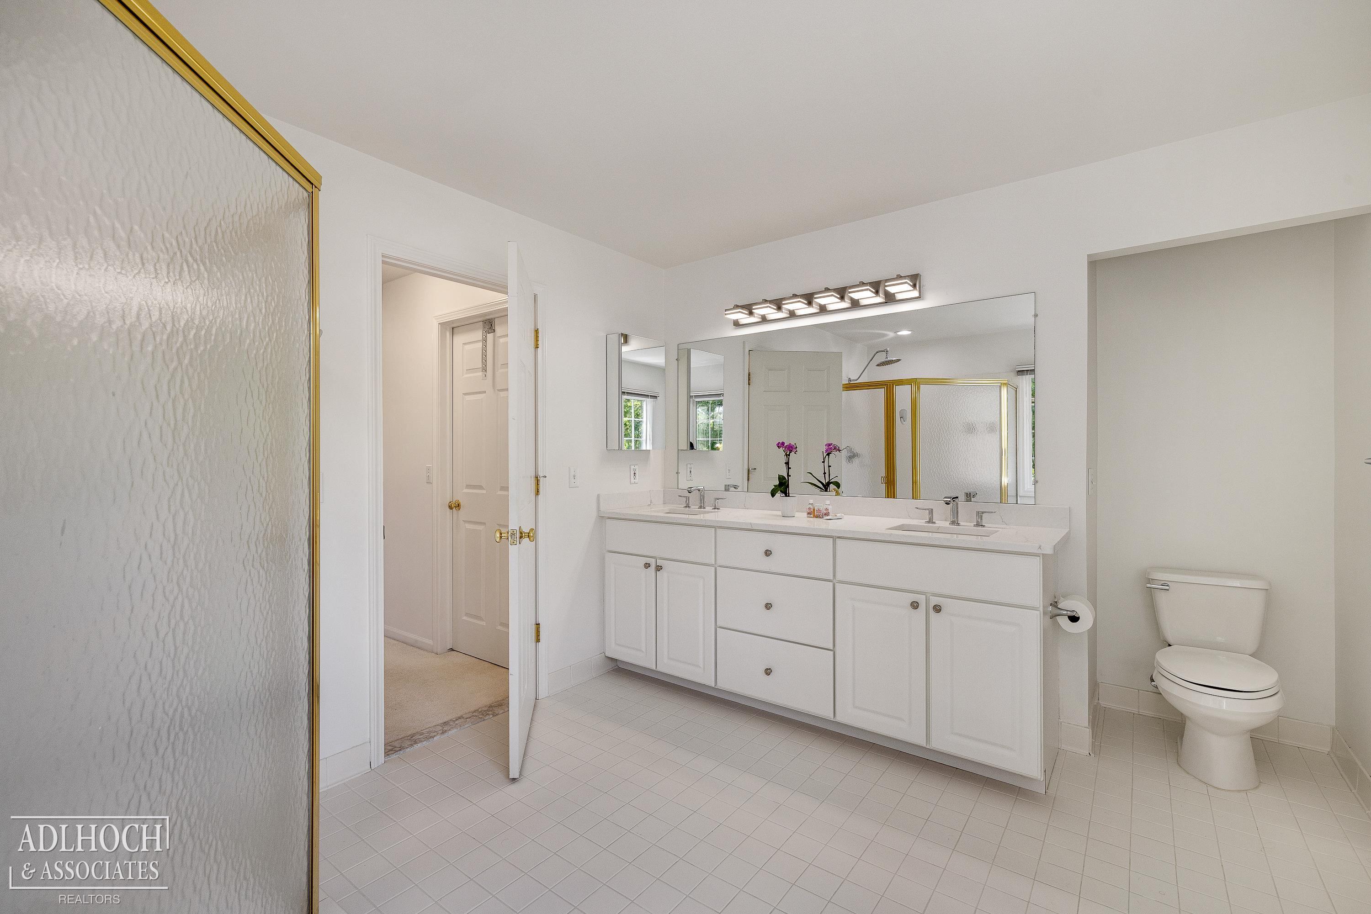
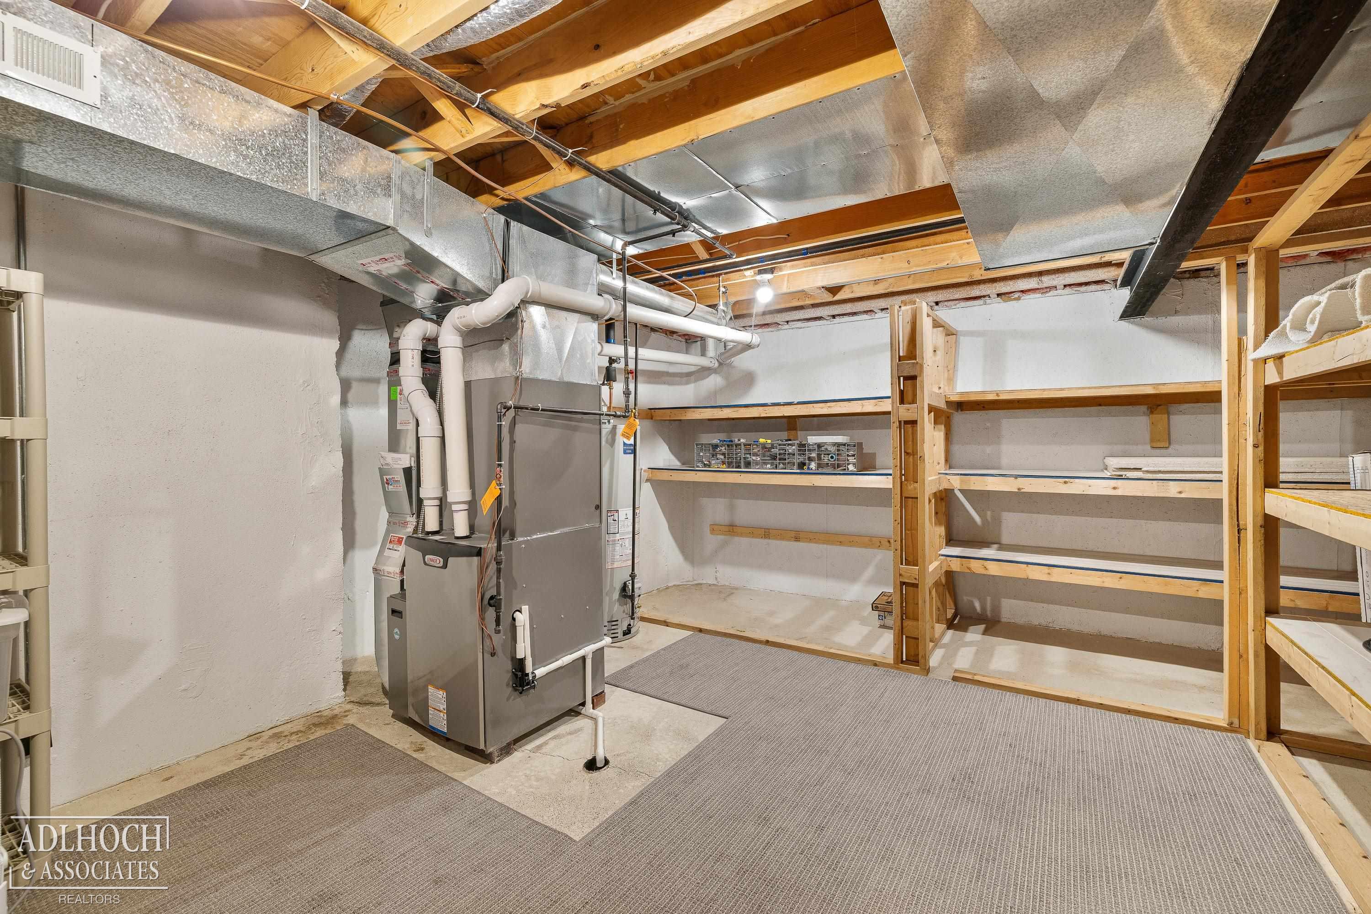
** LIKE BUYING A BRAND NEW HOME!! ** TOP QUALITY MATERIALS HAVE BEEN USED IN THIS TASTEFULLY UPDATED AND IMPECCABLY MAINTAINED 4 BEDROOM, 3.5 BATHROOM COLONIAL FEATURING AN UPDATED KITCHEN WITH QUARTZ COUNTERTOPS, ALL NEW STAINLESS STEEL APPLIANCES, AND EATING SPACE THAT OPENS TO A SPECTACULAR 2-STORY FAMILY ROOM WITH FIREPLACE AND VAULTED CEILING, LARGE LIVING/DINING ROOM WITH WET BAR, SPACIOUS PRIMARY SUITE WITH CATHEDRAL CEILING, 2 WALK-IN CLOSETS, AND BATHROOM WITH JACUZZI TUB, AND A FANTASTIC FINISHED BASEMENT WITH ADDITIONAL FULL BATHROOM PLUS AMPLE STORAGE. THE 2025 MECHANICAL UPDATES INCLUDED A NEW FURNACE, NEW CENTRAL AIR, AND NEW HOT WATER HEATER. THIS HOME ALSO FEATURES A 2.5 CAR ATTACHED GARAGE LOCATED OFF OF THE FIRST FLOOR MUD ROOM/LAUNDRY ROOM, DEN/HOME OFFICE, HARDWOOD FLOORS, NEW DRIVEWAY, NEWER TEAR OFF ROOF, 9 FT CELINGS, AND A LARGE BACKYARD DECK OVERLOOKING PRIVATE BACKYARD WITH SPRINKLER SYSTEM. FOR MORE FEATURES AND UPDATES, PLEASE SEE LISTING ADDENDUM. ** A GREAT HOME IN A COVETED GROSSE POINTE WOODS LOCATION CLOSE TO EVRYTHING!! **
General Information
Sale Price: $750,000
Price/SqFt: $256
Status: Active
MLS#: mrsmi50215751
City: grosse pointe woods
Post Office: grosse pointe woods
Schools: grosse pointe public schools
County: Wayne
Subdivision: grosse pte baptist church sub
Acres: 0.16
Lot Dimensions: 65 X 108
Bedrooms:4
Bathrooms:4 (3 full, 1 half)
House Size: 2,927 sq.ft.
Acreage: 0.16 est.
Year Built: 1996
Property Type: Single Family
Style: Colonial
Features & Room Sizes
Bedroom 1: 15x14
Bedroom 2 : 15x12
Bedroom 3: 14x12
Bedroom 4: 14x11
Family Room: 16x15
Greatroom:
Dinning Room: 12x11
Kitchen: 19x14
Livingroom: 21x11
Pole Buildings:
Garage: 2.5
Garage Description: Attached Garage,Electric in Garage
Exterior: Brick
Exterior Misc: Deck,Fenced Yard,Lawn Sprinkler
Fireplaces: Yes
Fireplace Description: FamRoom Fireplace
Basement: Yes
Basement Description: Finished
Foundation : Basement
Appliances: Bar-Refrigerator,Dishwasher,Dryer,Microwave,Range/Oven,Refrigerator,Washer
Cooling: Central A/C
Heating: Forced Air
Fuel: Natural Gas
Waste: Public At Street
Watersource: Public Water at Street
Tax, Fees & Legal
Est. Summer Taxes: $6,640
Est. Winter Taxes: $7,187
HOA fees:

Provided through IDX via MiRealSource. Courtesy of MiRealSource Shareholder. Copyright MiRealSource.
The information published and disseminated by MiRealSource is communicated verbatim, without change by MiRealSource, as filed with MiRealSource by its members. The accuracy of all information, regardless of source, is not guaranteed or warranted. All information should be independently verified.
Copyright 2026 MiRealSource. All rights reserved. The information provided hereby constitutes proprietary information of MiRealSource, Inc. and its shareholders, affiliates and licensees and may not be reproduced or transmitted in any form or by any means, electronic or mechanical, including photocopy, recording, scanning or any information storage and retrieval system, without written permission from MiRealSource, Inc.
Listing By: Scott Adlhoch of Adlhoch & Associates, REALTORS, Phone: 313-882-5200