$350,000 for Sale
1830 kenmore drive, grosse pointe woods, MI 48236
| Beds 3 | Baths 2 | 1,400 Sqft | 0.16 Acres |
|
1 of 32 |
Property Description
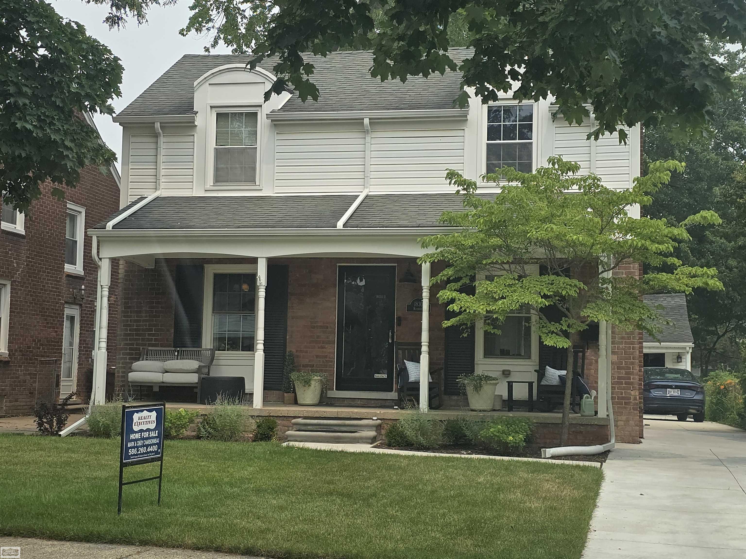
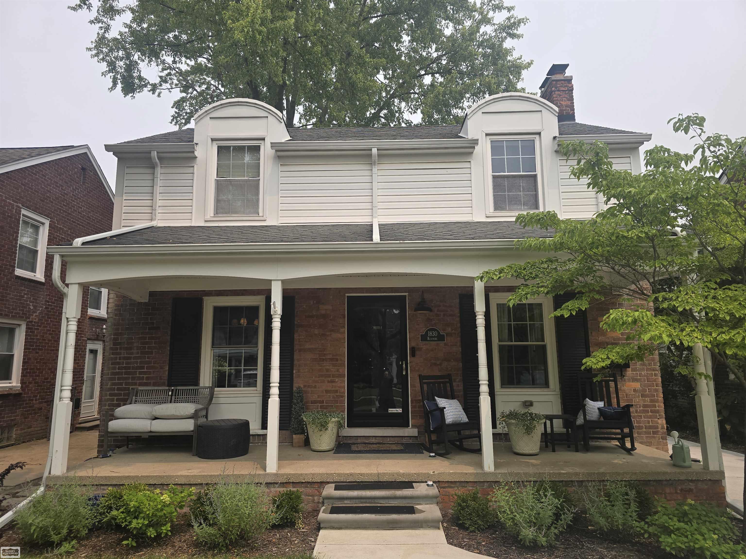
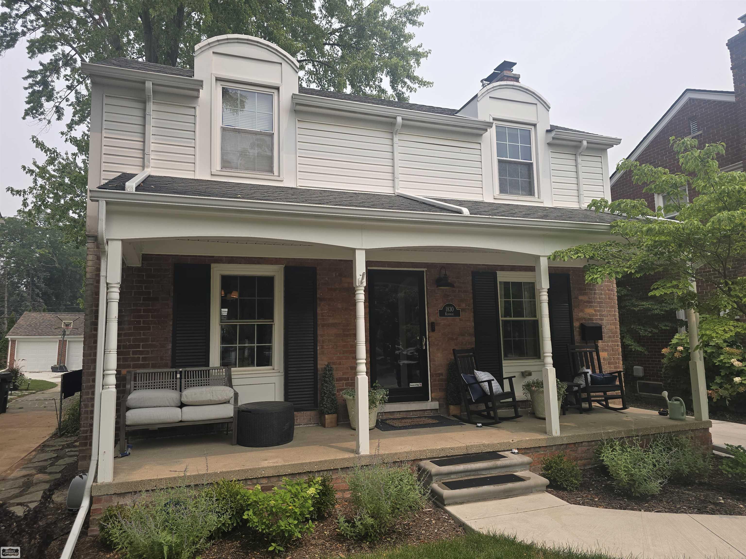
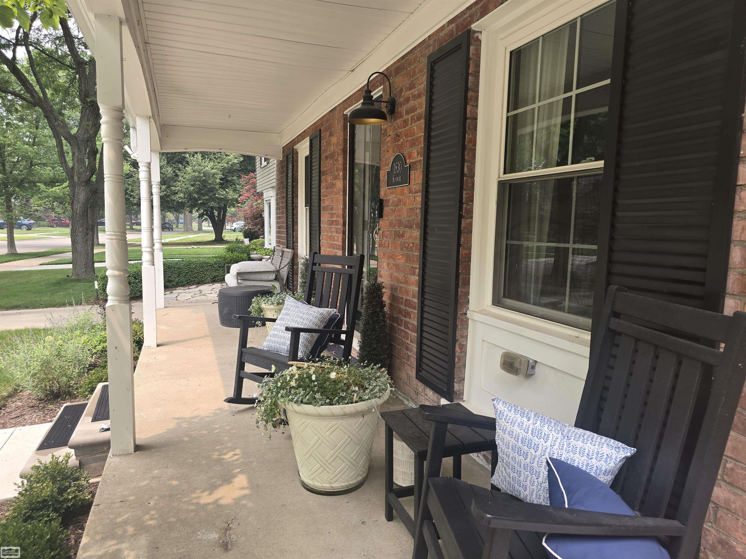
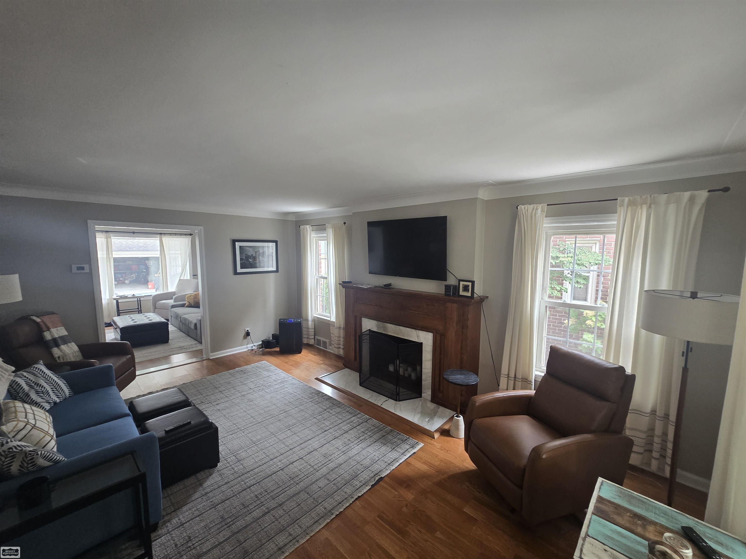
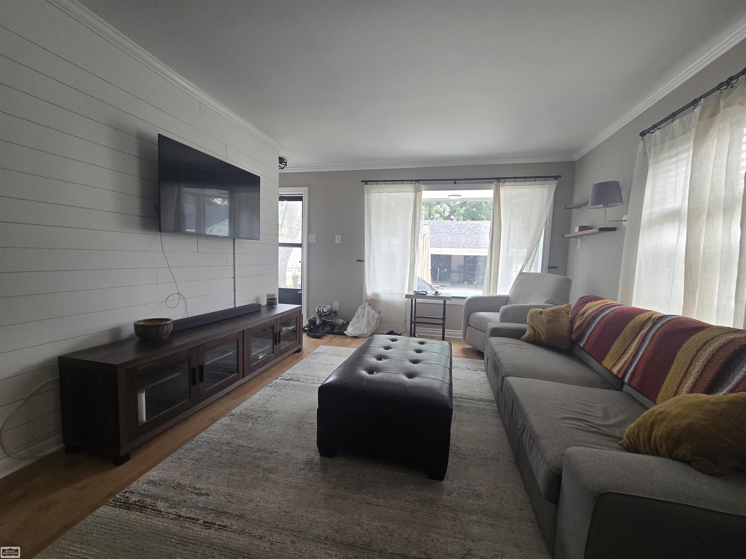
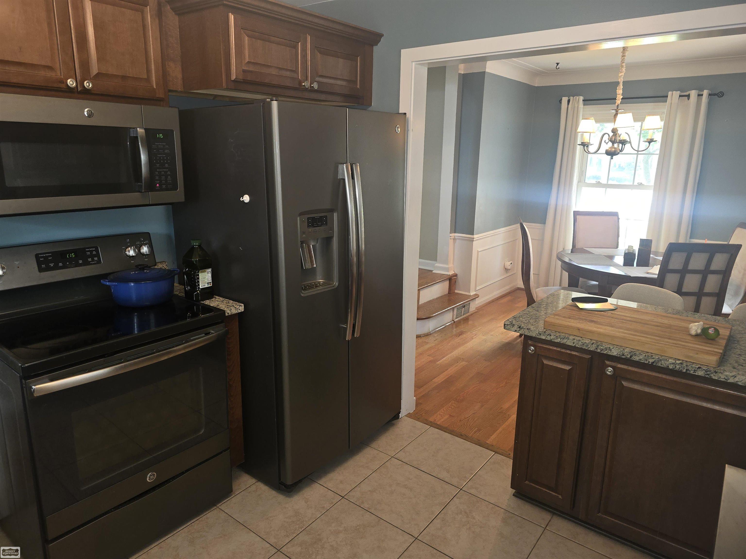
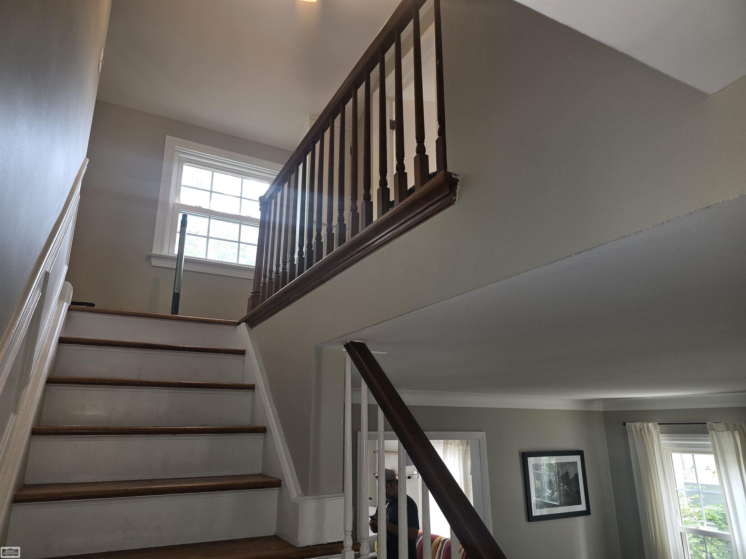
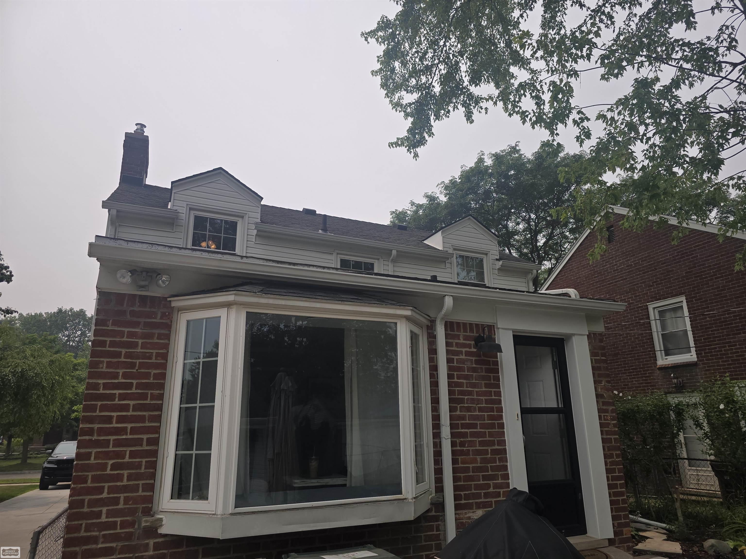
Some homes are nice, this one is gorgeous! One of the only homes in the are with a full covered front porch for you to relax on. As you step throught the front door you'll love the floor plan that's also very tastefully decorated! The large living room with cove ceiling, hardwood floors, a wood and marble fireplace and an open stairway with wood banister. You can then either go to the dining area or cozy family room addition with large bay window. Totally updated beautiful Cherry Kitchen with Granite counters, stainless steel appliances and a snack bar. Dining area also features coved ceiling and custom wainscoating. Updated half bath off the kitchen. Upstairs has an open wood railing, full bath with ceramic time and three bedrooms, the main bedroom is very good size and with a small step in closet. Semi-finished basement with glass block windows and a brand new furnace and central air conditioning. Step in you private fenced in back yard with a custom brick paver patio and an extra deep lot (175 feet). Also features replacement vinyl windows with built-in mullions, a newly replaced driveway, the sewer line replaced and newer gutters/downspouts with gutter guards. Walk to the 32 acre Ghesquiere Park with a playscape, walking path, pickleball courts, and more!
General Information
Sale Price: $350,000
Price/SqFt: $250
Status: Active
MLS#: mrsmi50215415
City: grosse pointe woods
Post Office: grosse pointe woods
Schools: grosse pointe public schools
County: Wayne
Subdivision: arthur j scullys eastern super highway sub
Acres: 0.16
Lot Dimensions: 41x172
Bedrooms:3
Bathrooms:2 (1 full, 1 half)
House Size: 1,400 sq.ft.
Acreage: 0.16 est.
Year Built: 1947
Property Type: Single Family
Style: Colonial
Features & Room Sizes
Bedroom 1: 14x10
Bedroom 2 : 13x10
Bedroom 3: 10x10
Bedroom 4:
Family Room: 14x12
Greatroom:
Dinning Room: 11x10
Kitchen: 11x10
Livingroom: 19x13
Pole Buildings:
Paved Road: Paved Street
Garage: 2.5
Garage Description: Detached Garage,Electric in Garage,Gar Door Opener
Exterior: Brick
Exterior Misc: Fenced Yard,Patio,Porch,Sidewalks
Fireplaces: Yes
Fireplace Description: LivRoom Fireplace
Basement: Yes
Basement Description: Block,Partially Finished
Foundation : Basement
Appliances: Dishwasher,Disposal,Dryer,Humidifier,Microwave,Range/Oven,Refrigerator,Washer
Heating: Forced Air
Fuel: Natural Gas
Waste: Public Sanitary
Watersource: Public Water
Tax, Fees & Legal
Est. Summer Taxes: $4,654
Est. Winter Taxes: $3,135
HOA fees:

Provided through IDX via MiRealSource. Courtesy of MiRealSource Shareholder. Copyright MiRealSource.
The information published and disseminated by MiRealSource is communicated verbatim, without change by MiRealSource, as filed with MiRealSource by its members. The accuracy of all information, regardless of source, is not guaranteed or warranted. All information should be independently verified.
Copyright 2026 MiRealSource. All rights reserved. The information provided hereby constitutes proprietary information of MiRealSource, Inc. and its shareholders, affiliates and licensees and may not be reproduced or transmitted in any form or by any means, electronic or mechanical, including photocopy, recording, scanning or any information storage and retrieval system, without written permission from MiRealSource, Inc.
Listing By: Mark Charbonneau of Realty Executives Home Towne Chesterfield, Phone: 586-949-8300